For Sale: 140 Evanscrest Gardens NW, Calgary, AB - REW
Boost your listing
Listing featured. Your listing will be featured on REW.
View featured placement
$419,900
3 bd • 3 ba • 1241 sf • Townhouse

140 Nw Evanscrest GardensCalgary, AB, T3P 0S1

Evanston
  • 3 Bed
  • 3 Bath
  • 1241 Sqft
  • Townhouse

About this home

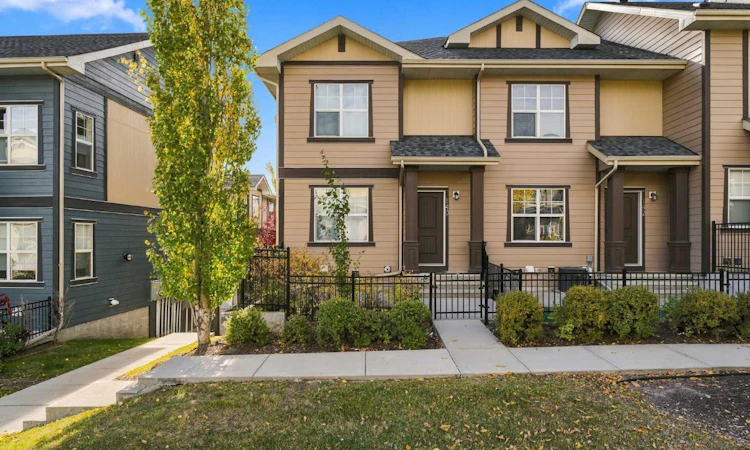
Welcome to 140 Evanscrest Gardens NW, a home that makes everyday living feel just a little more enjoyable. Tucked into one of Evanston’s most desirable settings, this beautifully maintained 1241 sq ft end unit townhome enjoys a peaceful outlook toward greenspace & walking paths, creating an unexpected sense of privacy & calm. With three bedrooms, 2.5 bathrooms, a rare double attached garage & a wonderfully versatile layout, this is the kind of home that can comfortably take you from your first purchase to your next chapter. From the moment you arrive, there is an inviting sense of space. A private fenced patio welcomes you at the front, while the end unit design brings additional windows & natural light throughout. Inside, the main living level is bright, airy & effortlessly connected, with 9 foot ceilings & large windows creating an uplifting backdrop for everyday life. The living room opens seamlessly to the dining area & kitchen, making it easy to stay connected whether you’re enjoying a quiet evening at home or entertaining friends. The kitchen is both stylish & practical, with light modern cabinetry, stainless appliances, generous storage, a pantry & a large central island with a breakfast bar, the natural gathering place for morning coffee, casual meals & lingering conversations. Beyond the living room, step onto your private balcony & let the day slow down. Overlooking the central green space & courtyard, with no homes directly across, it offers a peaceful outdoor escape for morning coffee, an evening glass of wine or summer BBQs with friends. A gas hookup & electrical outlet make outdoor entertaining wonderfully convenient. A 2-piece powder room & generous under stair storage complete the main level. Upstairs, the primary suite provides a private retreat, featuring a spacious walk-in closet and beautifully appointed 3-piece ensuite. Two additional bedrooms offer flexibility for children, guests, a home office or whatever your life requires next, while a full 4-piece bathroom completes the upper level. The lower level adds another layer of versatility, with a welcoming flex area, laundry, excellent storage & direct access to the double attached garage. There is room here not only for your vehicles, but for bikes, sporting equipment & all the things that come with an active Calgary lifestyle. Outside your front door is a community designed for living well. Evanston’s extensive pathways, parks, playgrounds & green spaces make it easy to get outside, while Evanston Towne Centre puts shops, cafés, restaurants & everyday conveniences close at hand. Creekside Shopping Centre, Beacon Hill, Sage Hill Quarter & Market Mall are nearby, with Stoney Trail & 14th Street NW providing exceptional access across the city. Whether this is the first home you’re proud to call your own, the place where your growing family takes its next step, or an investment with lasting appeal, 140 Evanscrest Gardens offers the rare opportunity to own a home that feels as good as it lives.
Listed by: John Hripko, Royal LePage Benchmark

Home facts and features

Price details
List Price
Strata Maintenance Fees
$381 Monthly
Home facts
Bedrooms
3
Full Bathrooms
2
Partial Bathrooms
1
Parking Spaces
2
Parking Details
Attached Garage
Property Type
Townhouse
Year Built
Built in 2016 (10 yrs old)
Style
2 Storey
Exterior Finish
Cement Fiber Board
Heating Type
Forced Air
Basement Details
Partial
Features
High Ceilings, In Basement, Kitchen Island, Open Floorplan, Park, Patio, Playground, Schools Nearby, Shopping Nearby
Appliances
Dishwasher, Garage Control(s), Microwave, Refrigerator, Stove
Community
Agent details
Primary Agent
Primary Broker
Royal LePage Benchmark
Secondary Agent
Secondary Broker
Royal LePage Benchmark
Listing details
Days on REW
1 Day
MLS® Number
A2350946
Source
Pillar 9
Board
Calgary Real Estate Board
Is this your listing? Help it to stand out.

Mortgage Calculator

Estimated Payments
Purchase Price
Mortgage Total
Down Payment
Amortization
25 Years
Interest Rate
3.99%

Connect with our mortgage partner

Aamir Khalique

Aamir Khalique

Dominion Lending

Found a home you love? Let's get you pre-approved and mortgage-ready so you can shop with confidence and make stronger offers.

Connect with a mortgage expert

The displayed rates are provided as guidance only, are not guaranteed, or are to be considered an approval of credit. Approval will be based solely on your personal situation. You are encouraged to speak with a Mortgage Professional for the most accurate information and to determine your eligibility.

Property Insights

Our Lady Of Grace School
  • n/a
  • -
  • In Catchment
Buffalo Rubbing Stone School
  • n/a
  • -
  • In Catchment
Captain Nichola Goddard School
  • n/a
  • -
  • In Catchment
Kenneth D. Taylor School
  • n/a
  • -
  • In Catchment
St. Jerome Elementary School
  • n/a
  • -
  • In Catchment
Nose Creek School
  • n/a
  • -
  • In Catchment
Notre Dame High School
  • n/a
  • -
  • In Catchment
St. Elizabeth Seton School
  • n/a
  • -
  • In Catchment
Valley Creek School
  • n/a
  • -
  • In Catchment
Hidden Valley School
  • n/a
  • -
  • In Catchment
School catchments and distances are intended to be used as reference only. To verify enrolment eligibility for a property, contact the school directly.Report Incorrect Info
Listing data is subject to copyright, disclaimer, and additional requirements from the data provider. See our Terms of Use for terms applicable to this listing. Listing data was last updated on 2026-10-13.
We use cookies and other technologies for functionality, security, and to provide you with a personalized experience on our online services. By continuing to use our online services, you agree to our Privacy Policy and Terms of Use. For information on how to adjust your privacy settings, visit our Cookie Policy.
Dismiss

