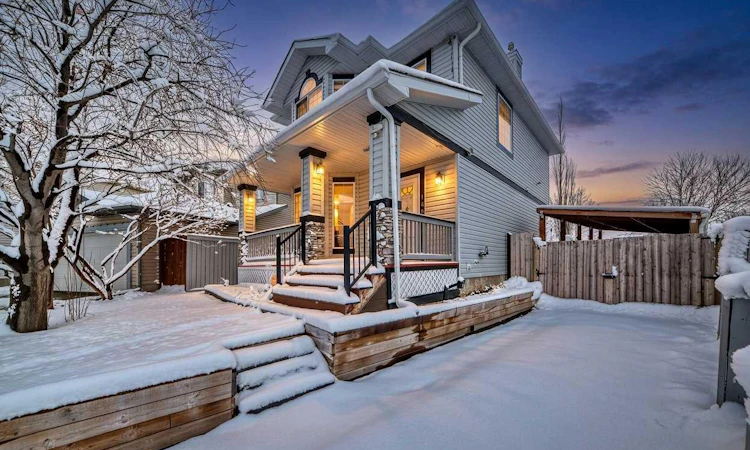
For Sale: 140 Covewood Green NE, Calgary, AB - REW
Boost your listing
Listing featured. Your listing will be featured on REW.
View featured placement
$557,500
3 bd • 3 ba • 1318 sf • House

140 Ne Covewood GreenCalgary, AB, T3K 5G6

Coventry Hills
  • 3 Bed
  • 3 Bath
  • 1318 Sqft
  • House

About this home

A quiet corner location, a sprawling south-facing backyard and a park directly beyond your fence—140 Covewood Green NE offers a setting that stands out. Beautifully maintained and filled with natural light, this Coventry Hills home features 3 bedrooms, 2.5 bathrooms and over 1,800 sq. ft. of total finished area. A charming covered front porch leads into a bright, airy main floor designed for comfortable everyday living. The open layout connects the living and dining spaces with a well-appointed kitchen featuring stainless steel appliances, a central island and ample cabinetry. Upstairs, the primary bedroom offers a private retreat with a walk-in closet and a 4-piece ensuite. Two additional bedrooms and a second full bathroom complete the upper level. The finished basement provides a generous recreation area with flexibility for movie nights, a playroom or a home gym, along with the laundry area and roughed-in plumbing for a future bathroom. The expansive backyard offers room to garden, entertain and enjoy outdoor play. Spend summer evenings on the deck overlooking the adjoining park, with no rear neighbours and an open outlook. Fully fenced and landscaped, the yard also accommodates RV parking and includes a storage shed for tools, gardening supplies and seasonal items. A driveway leads to a covered carport with a remote-controlled gate, while a rear lane adds further convenience. Close to schools, shopping and everyday amenities, this home combines a peaceful setting with generous indoor and outdoor space. Recent upgrades include a new roof and siding in September 2025 and a new f A charming front porch leads into a bright, airy main floor designed for comfortable everyday living. The open layout connects the living and dining spaces with a well-appointed kitchen featuring stainless steel appliances, a central island and ample cabinetry. Upstairs, the primary bedroom offers a private retreat with a walk-in closet and a 4-piece ensuite. Two additional bedrooms and a second full bathroom complete the upper level. The finished basement provides a generous recreation area with flexibility for movie nights, a playroom or a home gym, along with the laundry area. The expansive backyard offers room to garden, entertain and enjoy outdoor play. Spend summer evenings on the deck overlooking the adjoining park, with no rear neighbours and an open outlook. Fully fenced and landscaped, the yard also accommodates RV parking and includes a storage shed for tools, gardening supplies and seasonal items. A driveway leads to a covered carport with a remote-controlled gate, while a rear lane adds further convenience. Close to schools, shopping and everyday amenities, this home combines a peaceful setting with generous indoor and outdoor space. Recent upgrades include a new roof and siding in September 2025 and a new furnace in December 2024. Experience the natural light, park-side location and pride of ownership that make this property stand out. Book your private showing today!
Listed by: Prakash Limbu, CIR Realty

Home facts and features

Price details
List Price
Home facts
Bedrooms
3
Full Bathrooms
2
Partial Bathrooms
1
Parking Spaces
2
Property Type
House
Lot Size
6253 ft²
Frontage
26.44 sqft
Year Built
Built in 2000 (26 yrs old)
Style
2 Storey
Exterior Finish
Vinyl Siding, Wood Frame
Heating Type
Forced Air, Natural Gas
Cooling
Other
Basement Details
Full
Features
Deck, In Basement, Kitchen Island, Park, Schools Nearby, See Remarks, Shopping Nearby, Walk-in Closet(s)
Appliances
Dishwasher, Dryer, Refrigerator, Stove, Washer
Community
Agent details
Primary Agent
Primary Broker
CIR Realty
Listing details
Days on REW
2 Days
MLS® Number
A2358978
Source
Pillar 9
Board
Calgary Real Estate Board
Is this your listing? Help it to stand out.

Mortgage Calculator

provided by REW Digital Ltd
Estimated Payments
Purchase Price
Mortgage Total
Down Payment
Amortization
25 Years
Interest Rate
3.99%

Connect with our mortgage partner

Aamir Khalique

Aamir Khalique

Dominion Lending

Found a home you love? Let's get you pre-approved and mortgage-ready so you can shop with confidence and make stronger offers.

Connect with a mortgage expert

The displayed rates are provided as guidance only, are not guaranteed, or are to be considered an approval of credit. Approval will be based solely on your personal situation. You are encouraged to speak with a Mortgage Professional for the most accurate information and to determine your eligibility.

Property Insights

St. Clare School
  • n/a
  • -
  • In Catchment
Coventry Hills School
  • n/a
  • -
  • In Catchment
Nose Creek School
  • n/a
  • -
  • In Catchment
Notre Dame High School
  • n/a
  • -
  • In Catchment
Ascension Of Our Lord School
  • n/a
  • -
  • In Catchment
St. Jerome Elementary School
  • n/a
  • -
  • In Catchment
Buffalo Rubbing Stone School
  • n/a
  • -
  • In Catchment
Captain Nichola Goddard School
  • n/a
  • -
  • In Catchment
Beddington Heights School
  • n/a
  • -
  • In Catchment
St. Bede Elementary School
  • n/a
  • -
  • In Catchment
School catchments and distances are intended to be used as reference only. To verify enrolment eligibility for a property, contact the school directly.Report Incorrect Info
Listing data is subject to copyright, disclaimer, and additional requirements from the data provider. See our Terms of Use for terms applicable to this listing. Listing data was last updated on 2026-11-20.
We use cookies and other technologies for functionality, security, and to provide you with a personalized experience on our online services. By continuing to use our online services, you agree to our Privacy Policy and Terms of Use. For information on how to adjust your privacy settings, visit our Cookie Policy.
Dismiss