For Sale: 140 Birch Street, Brooks, AB - REW
Boost your listing
Listing featured. Your listing will be featured on REW.
View featured placement
$158,900
3 bd 2 ba 1216 sf Mfd/Mobile Home
$158,900

140 Birch StreetBrooks, AB, T1R 0A8

  • 3 Bed
  • 2 Bath
  • 1216 Sqft
  • Mfd/Mobile Home

About this home

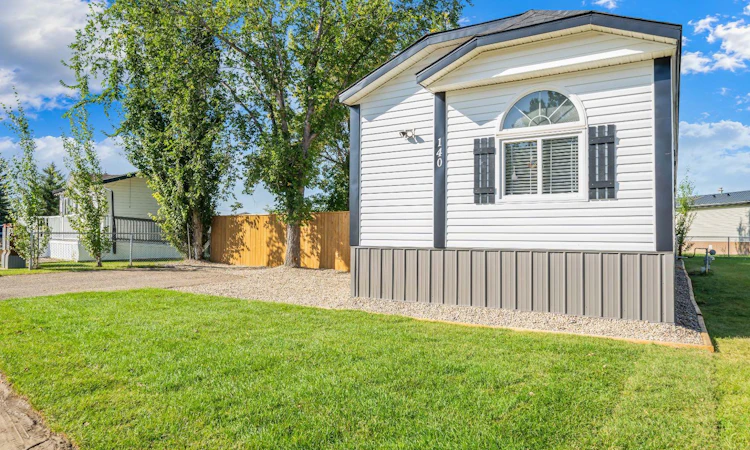
EXTENSIVELY RENOVATED & MOVE-IN READY! Welcome to 140 Birch Street, an updated modular home situated on rented land and recently relocated to a larger prime lot overlooking the park. This home offers 3 bedrooms, 2 bathrooms and has undergone an impressive list of interior and exterior improvements, offering a fresh, modern space with many of the major updates already completed. Inside renovations over the past 2 years include; drywall in the living and dining areas, vinyl plank flooring, trim and paint, ensuite bathroom, closet organizers, sinks and faucets, light fixtures and fans, blinds, living room window, washer, dryer, dishwasher and stove. Updated alder kitchen cabinetry done in 2016 and freshly painted in 2026, new hardware, bathroom cabinetry updated in 2020. Hot water tank was replaced in 2020. Furnace, central air serviced (2025) and ducts cleaned (2025). The exterior received extensive improvements in 2026 when the home was moved to its new, larger location overlooking the park. Updates include screw pilings, metal skirting, shingles, fascia and trim, siding on two sides, new drain pipes with heat trace and belly insulation, plus a new deck on screw pilings, fencing and sod. Exterior doors were replaced in 2025. With extensive renovations inside and out and a great location overlooking greenspace, this home offers an affordable opportunity to simply move in and enjoy! Home is situated on rented land. Lot rent to be confirmed by the Buyer. Park Manager approval applies.
Listed by: Tracy Hazzard, Royal LePage Community Realty

Home facts and features

Price details
List Price
$158,900
Home facts
Bedrooms
3
Full Bathrooms
2
Property Type
Mfd/Mobile Home
Year Built
Built in 1994 (32 yrs old)
Style
Mobile Home-Single Wide
Heating Type
Forced Air,Natural Gas
Cooling
Central Air
Features
Built-in Features, Ceiling Fan(s), Kitchen Island, Laundry Room, Other, See Remarks
Amenities
Playground
Appliances
Central Air Conditioner, Dishwasher, Dryer, Microwave Hood Fan, Refrigerator, Stove, Washer
Agent details
Primary Agent
Primary Broker
Royal LePage Community Realty
Listing details
Days on REW
13 Days
Property Views
32
MLS® Number
A2343707
Source
Pillar 9
Board
REALTORS® Association of South Central Alberta
Is this your listing? Help it to stand out.

Mortgage Calculator

Estimated Payments
Purchase Price
Mortgage Total
Down Payment
Amortization
25 Years
Interest Rate
3.99%

The displayed rates are provided as guidance only, are not guaranteed, or are to be considered an approval of credit. Approval will be based solely on your personal situation. You are encouraged to speak with a Mortgage Professional for the most accurate information and to determine your eligibility.

Property Insights

École Le Ruisseau
  • n/a
  • -
Griffin Park School
  • n/a
  • -
Berry Creek Community School
  • n/a
  • -
Bow City Colony School
  • n/a
  • -
Newell Christian School
  • n/a
  • -
St. Joseph's Collegiate
  • n/a
  • -
Christ The King Academy
  • n/a
  • -
Holy Family Academy
  • n/a
  • -
Brooks Junior High School
  • n/a
  • -
Brooks Composite High School
  • n/a
  • -
School catchments and distances are intended to be used as reference only. To verify enrolment eligibility for a property, contact the school directly.Report Incorrect Info
Listing data is subject to copyright, disclaimer, and additional requirements from the data provider. See our Terms of Use for terms applicable to this listing. Listing data was last updated on 2026-09-22.
We use cookies and other technologies for functionality, security, and to provide you with a personalized experience on our online services. By continuing to use our online services, you agree to our Privacy Policy and Terms of Use. For information on how to adjust your privacy settings, visit our Cookie Policy.
Dismiss

