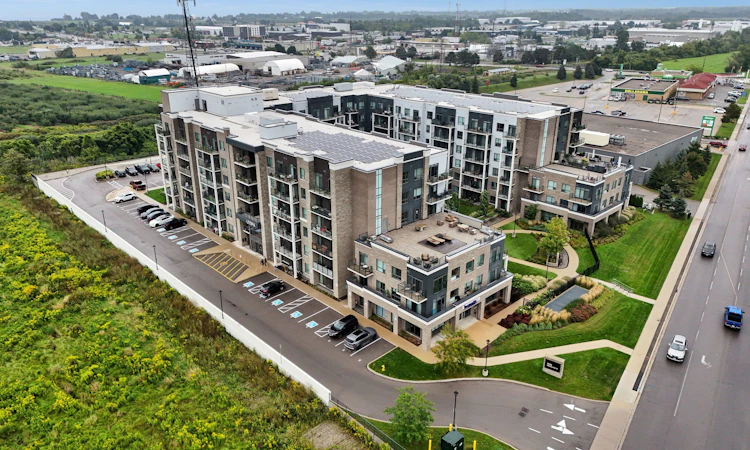
For Sale: 140-5055 Greenlane Road, Lincoln, ON - REW
Boost your listing
Listing featured. Your listing will be featured on REW.
View featured placement
$299,900
1 + 1 bd 1 ba 600 - 699 sf Apt/Condo

140 - 5055 Greenlane RoadLincoln, ON, L3J 2J3

  • 1 + 1 Bed
  • 1 Bath
  • 600 - 699 Sqft
  • Apt/Condo

About this home

Welcome to Unit 140 at 5055 Greenlane Road, where comfortable condo living meets the charm of Beamsville. This thoughtfully designed 1+1 layout offers the perfect balance of space and functionality, with a versatile den, ensuite laundry, and two walkouts-one from the bedroom and another from the back of the condo-making it easy to enjoy the outdoors and bring a little more fresh air into your everyday routine. Imagine starting your morning with a coffee outside, heading down to the fitness centre for a workout, or spending a summer evening enjoying the rooftop patio. With amenities designed for both relaxation and connection, including a fitness centre, party room, rooftop patio and landscaped outdoor spaces, there's plenty to enjoy without having to go far from home. And when you do head out, Beamsville has plenty to offer. Enjoy local cafes and restaurants, explore nearby parks and trails, spend an afternoon discovering Niagara's wineries, or take advantage of the easy QEW access for commuting throughout Niagara and toward Hamilton. It's the kind of location that gives you everyday convenience while still offering that relaxed, small-town, wine-country lifestyle. Whether you're a first-time home buyer ready to make your first move, a downsizer looking for something comfortable or simply someone searching for a low-maintenance lifestyle, this home offers the flexibility and convenience to fit your next chapter. With 1 parking space and 1locker included, all that's left to do is move in and enjoy. Welcome home to Beamsville.
Listed by: Nisha Sharma, Salesperson, RE/MAX REALTRON REALTY INC.

Home facts and features

Price details
List Price
Gross Taxes for 2026
$2,701
Strata Maintenance Fees
$406
Home facts
Bedrooms
1 + 1
Full Bathrooms
1
Parking Spaces
1
Parking Details
Underground
Property Type
Apt/Condo
Year Built
0 - 5 yrs old
Exterior Finish
Brick
Heating Type
Forced Air, Gas
Cooling
Central Air
Features
Ensuite
Amenities
Bike Storage, Building Insurance Included, CAC Included, Elevator, Gym, Party Room/Meeting Room
Agent details
Primary Agent
Nisha Sharma
Primary Broker
RE/MAX REALTRON REALTY INC.
Secondary Agent
Secondary Broker
RE/MAX REALTRON REALTY INC.
Listing details
Days on REW
1 Day
MLS® Number
X13779094
Source
Toronto Real Estate Board
Is this your listing? Help it to stand out.

Mortgage Calculator

Estimated Payments
Purchase Price
Mortgage Total
Down Payment
Amortization
25 Years
Interest Rate
3.99%

Connect with our mortgage partner

REW Money

REW Money

REW Money

Connect with a mortgage expert

The displayed rates are provided as guidance only, are not guaranteed, or are to be considered an approval of credit. Approval will be based solely on your personal situation. You are encouraged to speak with a Mortgage Professional for the most accurate information and to determine your eligibility.

Property Insights

Senator Gibson School
  • Public
  • JK - 8
Beamsville District Secondary School
  • Public
  • 9 - 12
Jacob Beam Public School
  • Public
  • JK - 8
St John Catholic Elementary School
  • Catholic
  • JK - 8
St Mark Catholic Elementary School
  • Catholic
  • JK - 8
School catchments and distances are intended to be used as reference only. To verify enrolment eligibility for a property, contact the school directly.Report Incorrect Info
Listing data is subject to copyright, disclaimer, and additional requirements from the data provider. See our Terms of Use for terms applicable to this listing. Listing data was last updated on 2026-09-14.
We use cookies and other technologies for functionality, security, and to provide you with a personalized experience on our online services. By continuing to use our online services, you agree to our Privacy Policy and Terms of Use. For information on how to adjust your privacy settings, visit our Cookie Policy.
Dismiss

