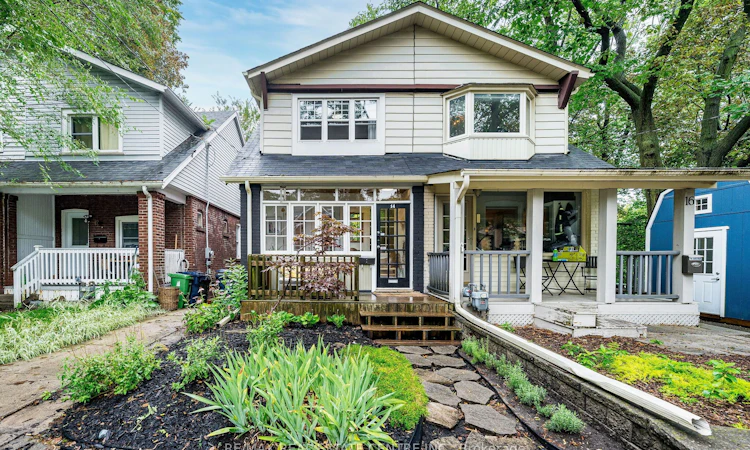
For Sale: 14 Wildwood Crescent, Toronto, ON - REW
Boost your listing
Listing featured. Your listing will be featured on REW.
View featured placement
$1,199,000
3 bd 2 ba 700 - 1100 sf House

14 Wildwood CrescentToronto, ON, M4L 2K7

Woodbine Corridor
  • 3 Bed
  • 2 Bath
  • 700 - 1100 Sqft
  • House

About this home

A rare ravine setting in the city. Welcome to 14 Wildwood Crescent, a charming 3-bedroom, 2-bathroom semi tucked away on a quiet street in the sought-after Woodbine Corridor/Upper Beaches community. Set on an incredible 18 x 150 ft lot, the real showstopper is out back - mature trees, lush greenery, no neighbours directly behind and Small's Creek winding through the wooded ravine beyond the property create a setting that feels worlds away from the city. Inside, the home blends character with thoughtful updates, featuring an upgraded kitchen and bathrooms, hardwood floors, exposed brick and a gas fireplace. Step out to the elevated deck overlooking the ravine - the perfect backdrop for morning coffee, summer dinners and entertaining. Three bedrooms complete the upper level, while the finished walk-out basement provides valuable additional living space with direct access to the backyard. Just steps away, a pathway leads into the surrounding woods and ravine, yet everything you need is close at hand. Walk to three nearby parks, recreation, local shops and amenities, with the Danforth and Beaches within easy reach. Commuting downtown is effortless with a bus stop just 2 minutes away and Coxwell Station approximately an 11-minute walk. Families will appreciate access to excellent local schooling, including Bowmore Road Jr. & Sr. P.S., offering French Immersion and Gifted programming, and Monarch Park C.I., home to an International Baccalaureate program. City convenience in front. Nature out back. A truly unique opportunity to enjoy the best of Toronto's east end.
Listed by: Nav Virk, Salesperson, RE/MAX REAL ESTATE CENTRE INC.

Home facts and features

Price details
List Price
Gross Taxes for 2025
$6,108
Home facts
Bedrooms
3
Full Bathrooms
2
Parking Details
Street Only
Property Type
House
Lot Size
18 ft x 150 ft (2711 ft²)
Depth
150.0
Frontage
18.08
Exterior Finish
Brick, Aluminum Siding
Heating Type
Forced Air, Gas
Cooling
Central Air
Basement Details
Walk-Out, Finished
Features
Backs On Green Belt, Fenced Yard, Landscaped, Other, Privacy, Ravine, River/Stream, Wooded/Treed
Community
Agent details
Primary Agent
Nav Virk
Primary Broker
RE/MAX REAL ESTATE CENTRE INC.
Secondary Agent
Secondary Broker
RE/MAX REAL ESTATE CENTRE INC.
Listing details
Days on REW
1 Day
MLS® Number
E13731338
Source
Toronto Real Estate Board
Is this your listing? Help it to stand out.

Mortgage Calculator

Estimated Payments
Purchase Price
Mortgage Total
Down Payment
Amortization
25 Years
Interest Rate
3.99%

Connect with our mortgage partner

REW Money

REW Money

REW Money

Connect with a mortgage expert

The displayed rates are provided as guidance only, are not guaranteed, or are to be considered an approval of credit. Approval will be based solely on your personal situation. You are encouraged to speak with a Mortgage Professional for the most accurate information and to determine your eligibility.

Property Insights

ÉÉC Georges-Étienne-Cartier
  • Catholic
  • JK - 6
Bowmore Road Junior & Senior Public School
  • Public
  • JK - 8
Earl Haig Public School
  • Public
  • JK - 8
Monarch Park Collegiate Institute
  • Public
  • 9 - 12
Roden School
  • Public
  • JK - 8
Norway Junior Public School
  • Public
  • JK - 6
St Brigid Catholic School
  • Catholic
  • JK - 8
Earl Beatty Junior & Senior Public School
  • Public
  • JK - 8
St Patrick Catholic Secondary School
  • Catholic
  • 9 - 12
Kew Park Montessori Day School
  • Private
  • 1 - 6
School catchments and distances are intended to be used as reference only. To verify enrolment eligibility for a property, contact the school directly.Report Incorrect Info
Listing data is subject to copyright, disclaimer, and additional requirements from the data provider. See our Terms of Use for terms applicable to this listing. Listing data was last updated on 2026-09-01.
We use cookies and other technologies for functionality, security, and to provide you with a personalized experience on our online services. By continuing to use our online services, you agree to our Privacy Policy and Terms of Use. For information on how to adjust your privacy settings, visit our Cookie Policy.
Dismiss

