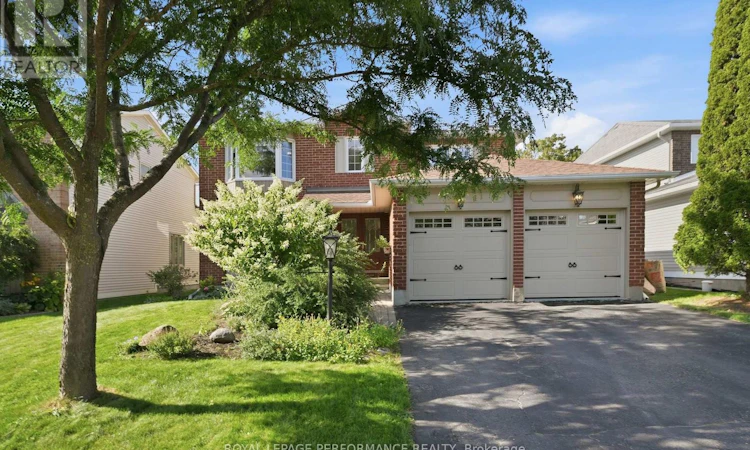
For Sale: 14 Wellfleet Crescent, Ottawa, ON - REW
Boost your listing
Listing featured. Your listing will be featured on REW.
View featured placement
$875,000
4 bd 3 ba 2500 - 2999 sf House
14 Wellfleet Crescent
Street ViewDirections

14 Wellfleet CrescentOttawa, ON, K2J 2Y2

Old Barrhaven West
  • 4 Bed
  • 3 Bath
  • 2500 - 2999 Sqft
  • House

About this home

Beautifully updated 4-bedroom, 2.5-bathroom executive home nestled on a super quiet, tree-lined street in one of Barrhaven's most established neighbourhoods. Surrounded by mature trees and ideally located close to parks, excellent schools and easy highway access, this home is perfectly suited for growing families.The inviting foyer features French doors opening into the spacious main living areas, complemented by a circular staircase. The main floor offers a formal living room, a formal dining room with fixture from Hubbardton Forge, along with a welcoming family room complete with a wood-burning fireplace. The eat-in kitchen is filled with natural light and features granite countertop, wall pantry, and an abundance of windows overlooking the beautifully landscaped backyard. A convenient main-floor mudroom with laundry and an updated powder room add to the functionality of the space. Upstairs, four generously sized bedrooms provide plenty of room for the whole family. The spacious primary suite features a comfortable seating area, and an updated ensuite with jet tub and recently renovated walk-in shower. The upper level is completed by an updated main bathroom, and a skylight that brings in an abundance of natural light. Crown moulding is featured throughout most rooms, while engineered hardwood flows through the main level and hardwood (maple) on the upper level. Step outside and discover a truly special backyard: very deep, private and beautifully landscaped with mature trees, and an impressive collection of perennials, fruit trees and a swimming pool. The covered deck, complete with lighting, creates the perfect setting for morning coffee, summer dinners or entertaining family and friends. The home is also equipped with a central vacuum with kick plate in kitchen. A wonderful opportunity to enjoy the charm of old Barrhaven, with the space, privacy and location you've been looking for. (id:63626)
Listed by: Dan Mayer, Salesperson, ROYAL LEPAGE PERFORMANCE REALTY

Home facts and features

Price details
List Price
Gross Taxes for 2026
$6,742
Home facts
Bedrooms
4
Full Bathrooms
2
Partial Bathrooms
1
Parking Spaces
6
Parking Details
Attached Garage, Garage
Property Type
House
Depth
137 feet
Frontage
50.0 feet
Title
Freehold
Exterior Finish
Brick, Aluminum siding
Heating Type
Forced air, Natural gas
Cooling
Central air conditioning
Pool
Above Ground Pool
Basement Details
Unfinished, Full
Features
Fireplace(s)
Appliances
Blinds, Central Vacuum, Dishwasher, Dryer, Garage door opener, Hood Fan, Refrigerator, Stove, Washer, Window Coverings
Community
Agent details
Primary Agent
Dan Mayer
Primary Broker
ROYAL LEPAGE PERFORMANCE REALTY
Listing details
Days on REW
1 Day
MLS® Number
X13694202
Source
Canadian Real Estate Association
Board
Ottawa Real Estate Board

Is this your listing? Help it to stand out.

Mortgage Calculator

Estimated Payments
Purchase Price
Mortgage Total
Down Payment
Amortization
25 Years
Interest Rate
3.99%

Connect with our mortgage partner

REW Money

REW Money

REW Money

Connect with a mortgage expert

The displayed rates are provided as guidance only, are not guaranteed, or are to be considered an approval of credit. Approval will be based solely on your personal situation. You are encouraged to speak with a Mortgage Professional for the most accurate information and to determine your eligibility.

Property Insights

St Elizabeth Ann Seton Elementary School
  • Catholic
  • JK - 6
Mary Honeywell Elementary School
  • Public
  • JK - 6
John McCrae Secondary School
  • Public
  • 9 - 12
Barrhaven Public School
  • Public
  • JK - 6
Jockvale Elementary School
  • Public
  • JK - 6
Cedarview Middle School
  • Public
  • 5 - 8
St Patrick Elementary School
  • Catholic
  • JK - 6
Longfields Davidson Heights School
  • Public
  • 7 - 12
É Élém C Pierre-Elliott-Trudeau
  • Catholic
  • JK - 6
St Joseph Intermed School
  • Catholic
  • 7 - 8
School catchments and distances are intended to be used as reference only. To verify enrolment eligibility for a property, contact the school directly.Report Incorrect Info
Listing data is subject to copyright, disclaimer, and additional requirements from the data provider. See our Terms of Use for terms applicable to this listing. Listing data was last updated on 2026-08-20.
We use cookies and other technologies for functionality, security, and to provide you with a personalized experience on our online services. By continuing to use our online services, you agree to our Privacy Policy and Terms of Use. For information on how to adjust your privacy settings, visit our Cookie Policy.
Dismiss

