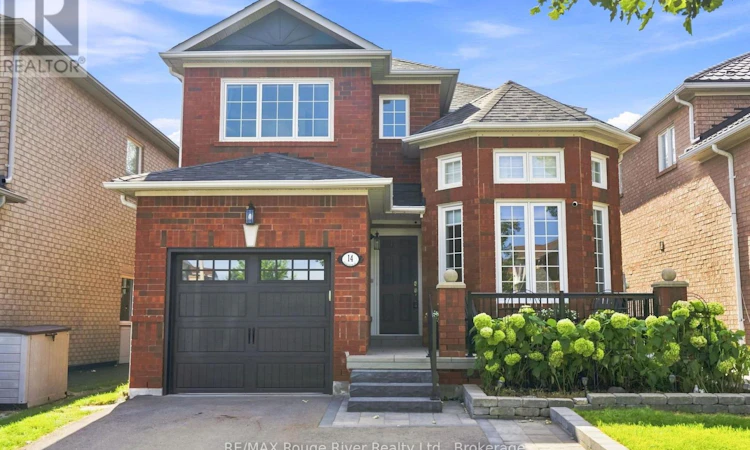
For Sale: 14 Tormina Boulevard, Whitby, ON - REW
Boost your listing
Listing featured. Your listing will be featured on REW.
View featured placement
$849,900
3 bd 3 ba 1500 - 1999 sf House

14 Tormina BoulevardWhitby, ON, L1R 3B2

Taunton North
  • 3 Bed
  • 3 Bath
  • 1500 - 1999 Sqft
  • House

About this home

Welcome to this beautifully maintained home offering a perfect blend of comfort, style, and thoughtful updates. The main floor features hardwood flooring throughout, updated lighting, upgraded windows (Magic Window), and a spacious living room with a gas fireplace overlooking the backyard. The elegant dining room showcases a dramatic 12 foot ceiling and a bay window overlooking the front yard. The updated kitchen offers quartz countertops, stainless steel appliances, ceramic tile flooring, pot lighting, and updated laminate cabinetry. The adjacent breakfast area features ceramic flooring, California shutters, and a walkout to the patio, creating an inviting space for everyday living and entertaining. Upstairs, the spacious primary bedroom features a walk-in closet and four-piece ensuite with a relaxing Jacuzzi tub. Two additional bedrooms offer comfortable living space with ample closet storage. The unfinished basement provides excellent potential for future living space and includes a three-piece bathroom rough-in, cold cellar, and laundry area. Step outside to a beautifully landscaped backyard designed as a peaceful retreat, complete with a tranquility pond, mature shade trees, gardens, and a canopy-covered concrete paver patio. Additional exterior updates include a new garage door. Ideally located close to shopping, dining, schools, parks, transit, Highway 407, and all the amenities you need for convenient everyday living. A wonderful home offering a fantastic combination of indoor comfort and a serene outdoor setting. (id:63626)
Listed by: Lisa Fayle, Salesperson, RE/MAX Rouge River Realty Ltd.

Home facts and features

Price details
List Price
Gross Taxes for 2026
$6,884
Home facts
Bedrooms
3
Full Bathrooms
2
Partial Bathrooms
1
Parking Spaces
3
Parking Details
Attached Garage, Garage
Property Type
House
Depth
116.6 feet
Frontage
34.6 feet
Title
Freehold
Exterior Finish
Brick
Heating Type
Forced air, Natural gas
Cooling
Central air conditioning
Basement Details
Unfinished,
Appliances
All, Window Coverings
Community
Agent details
Primary Agent
Lisa Fayle
Primary Broker
RE/MAX Rouge River Realty Ltd.
Listing details
Days on REW
1 Day
MLS® Number
E13692724
Source
Canadian Real Estate Association

Is this your listing? Help it to stand out.

Mortgage Calculator

Estimated Payments
Purchase Price
Mortgage Total
Down Payment
Amortization
25 Years
Interest Rate
3.99%

Connect with our mortgage partner

REW Money

REW Money

REW Money

Connect with a mortgage expert

The displayed rates are provided as guidance only, are not guaranteed, or are to be considered an approval of credit. Approval will be based solely on your personal situation. You are encouraged to speak with a Mortgage Professional for the most accurate information and to determine your eligibility.

Property Insights

Robert Munsch Public School
  • Public
  • JK - 8
Saint-Charles-Garnier School
  • Catholic
  • 7 - 12
Whitby Montessori & Elementary School
  • Private
  • Pre-K - 8
Jack Miner Public School
  • Public
  • JK - 8
Sinclair Secondary School
  • Public
  • 9 - 12
Whitby Shores Public School
  • Public
  • JK - 8
Ormiston Public School
  • Public
  • JK - 8
Fallingbrook Public School
  • Public
  • JK - 8
St Matthew the Evangelist Catholic School
  • Catholic
  • JK - 8
Williamsburg Public School
  • Public
  • JK - 8
School catchments and distances are intended to be used as reference only. To verify enrolment eligibility for a property, contact the school directly.Report Incorrect Info
Listing data is subject to copyright, disclaimer, and additional requirements from the data provider. See our Terms of Use for terms applicable to this listing. Listing data was last updated on 2026-08-19.
We use cookies and other technologies for functionality, security, and to provide you with a personalized experience on our online services. By continuing to use our online services, you agree to our Privacy Policy and Terms of Use. For information on how to adjust your privacy settings, visit our Cookie Policy.
Dismiss






