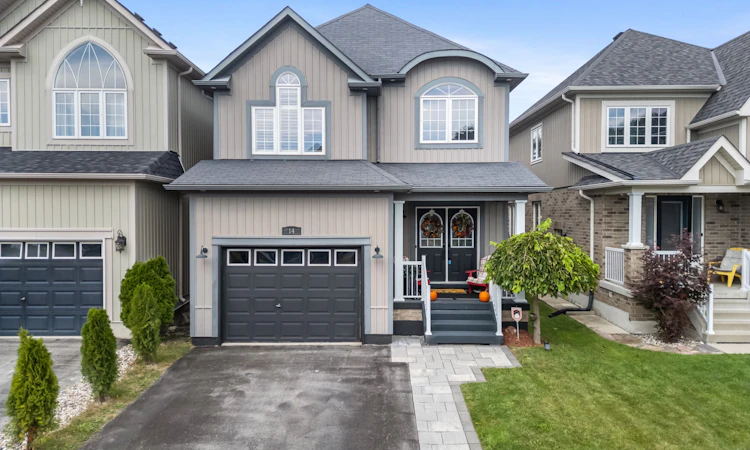
For Sale: 14 Tabb Avenue, Clarington, ON - REW
Boost your listing
Listing featured. Your listing will be featured on REW.
View featured placement
$894,900
3 bd 4 ba 2000 - 2500 sf House
14 Tabb Avenue
Street ViewDirections

14 Tabb AvenueClarington, ON, L1E 0B2

Courtice
  • 3 Bed
  • 4 Bath
  • 2000 - 2500 Sqft
  • House

About this home

PERFECT FAMILY HOME IN ONE OF COURTICE'S MOST DESIRABLE NEIGHBOURHOODS? Welcome to this spacious 3-bedroom, 4-bathroom family home, ideally located with walking trails, a neighbourhood park and splash pad just around the corner, plus the Courtice Community Complex, recreation and shopping only minutes away.Step inside to a welcoming grand foyer and bright, open-concept layout designed for comfortable family living and entertaining. The main level offers a spacious living area, dining area with a cozy fireplace, and an eat-in kitchen with patio doors leading directly to the backyard.Upstairs, you'll discover an impressive great room with vaulted ceilings and large, bright windows - the perfect space for a home office, cozy den, family retreat or even a potential fourth bedroom.The primary suite features a walk-in closet and spacious 5-piece ensuite with a relaxing soaker tub. And for everyday convenience, you'll love having the laundry room right on the second floor.The finished basement provides even more living space with a large family room, additional 4-piece bathroom and plenty of storage. Direct garage access adds another level of convenience.And then comes the showstopper...Step outside into your own private backyard oasis! Unwind after a long day, entertain family and friends, or take a refreshing dip in the saltwater pool.This isn't just a home - it's a lifestyle, and it could be the perfect place for your family to make memories for years to come.
Listed by: Walter Jancsik, Salesperson, ROYAL HERITAGE REALTY LTD. - KL176

Home facts and features

Price details
List Price
Gross Taxes for 2026
$6,613
Home facts
Bedrooms
3
Full Bathrooms
4
Parking Spaces
3
Parking Details
Front Yard Parking
Property Type
House
Lot Size
30 ft x 98 ft (3003 ft²)
Depth
98.43
Frontage
30.51
Year Built
6 - 15 yrs old
Exterior Finish
Vinyl Siding
Heating Type
Forced Air, Gas
Cooling
Central Air
Pool
Inground, Salt
Basement Details
Finished
Features
Cul de Sac/Dead End, Park, Patio, Porch, Year Round Living
Community
Agent details
Primary Agent
Walter Jancsik
Primary Broker
ROYAL HERITAGE REALTY LTD. - KL176
Secondary Agent
Secondary Broker
ROYAL HERITAGE REALTY LTD. - KL176
Listing details
Days on REW
1 Day
MLS® Number
E13800792
Source
Toronto Real Estate Board
Is this your listing? Help it to stand out.

Mortgage Calculator

Estimated Payments
Purchase Price
Mortgage Total
Down Payment
Amortization
25 Years
Interest Rate
3.99%

Connect with our mortgage partner

Frank Mortgage

Frank Mortgage

Canada's No Fee Mortgage Marketplace

Online mortgage broker offering quick and simple access to Canada's top lenders – compare rates and complete your mortgage in a secure online environment

Connect with a mortgage expert

The displayed rates are provided as guidance only, are not guaranteed, or are to be considered an approval of credit. Approval will be based solely on your personal situation. You are encouraged to speak with a Mortgage Professional for the most accurate information and to determine your eligibility.

Property Insights

Courtice Secondary School
  • Public
  • 7 - 12
Courtice North Public School
  • Public
  • JK - 8
Lydia Trull Public School
  • Public
  • JK - 8
Good Shepherd Catholic Elementary School
  • Catholic
  • JK - 8
Monsignor Leo Cleary Catholic Elementary School
  • Catholic
  • JK - 8
Dr Emily Stowe School
  • Public
  • JK - 8
Holy Trinity Catholic Secondary School
  • Catholic
  • 9 - 12
S T Worden Public School
  • Public
  • JK - 8
Dr G J MacGillivray Public School
  • Public
  • JK - 6
Mother Teresa Catholic Elementary School
  • Catholic
  • JK - 8
School catchments and distances are intended to be used as reference only. To verify enrolment eligibility for a property, contact the school directly.Report Incorrect Info
Listing data is subject to copyright, disclaimer, and additional requirements from the data provider. See our Terms of Use for terms applicable to this listing. Listing data was last updated on 2026-09-18.
We use cookies and other technologies for functionality, security, and to provide you with a personalized experience on our online services. By continuing to use our online services, you agree to our Privacy Policy and Terms of Use. For information on how to adjust your privacy settings, visit our Cookie Policy.
Dismiss

