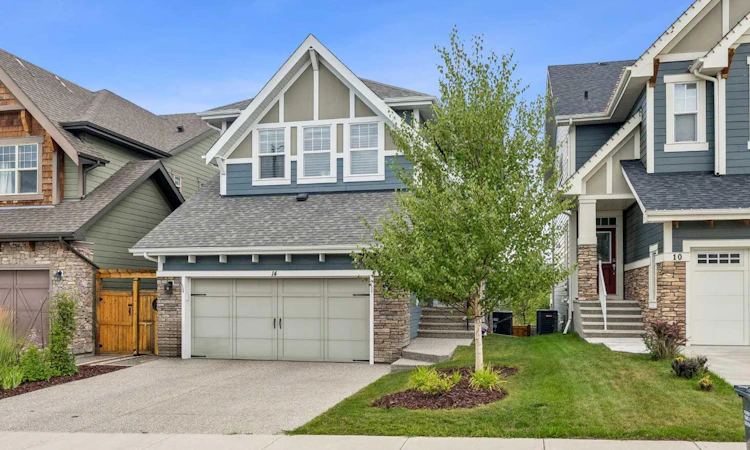
For Sale: 14 Riviera View, Cochrane, AB - REW
Boost your listing
Listing featured. Your listing will be featured on REW.
View featured placement
$989,500
3 bd 4 ba 2053 sf House

14 Riviera ViewCochrane, AB, T4C 0Y7

  • 3 Bed
  • 4 Bath
  • 2053 Sqft
  • House

About this home

Experience exceptional riverfront living in the highly desirable community of Riviera in Cochrane. This stunning estate home offers over 2,000 sq. ft. of thoughtfully designed living space and is perfectly positioned on a quiet street overlooking the Bow River and the beautiful Cochrane river valley. Located just steps from the river and Cochrane’s extensive pathway network, this fully finished walkout home provides the ideal balance of natural surroundings and convenient access to downtown amenities. Backing directly onto a playground, it offers an outstanding setting for families and those who enjoy an active outdoor lifestyle. The open-concept main level is beautifully finished with upscale details throughout, highlighted by timeless blue feature walls and sophisticated brass accents that create a warm and inviting atmosphere. Large windows span every level of the home, filling the interior with natural light and showcasing the spectacular views beyond. Upstairs, the intelligently designed floor plan offers a unique layout reminiscent of dual primary suites, with two generous bedrooms positioned on opposite sides of an expansive bonus room for enhanced privacy and flexibility. The primary retreat is a luxurious escape, featuring a spa-inspired 5-piece ensuite complete with premium fixtures, heated flooring, and direct access to the conveniently located upper-level laundry room. The bright walkout basement continues to impress with oversized windows, abundant natural light, and direct access to a covered patio. This level includes a spacious bedroom and a substantial storage room that could easily be transformed into an additional bedroom, home gym, office, or versatile flex space to meet your changing needs. Year-round comfort is ensured with central air conditioning, while the exterior has been designed with low-maintenance living in mind. Durable James Hardie siding, an exposed aggregate driveway, a spacious vinyl rear deck, and a concrete walkout patio combine to create impressive curb appeal and lasting value. Offering an unbeatable location, breathtaking views, and a beautifully finished interior, this remarkable home is one you won't want to miss. Schedule your private viewing today.
Listed by: Adam Robinson, CIR Realty

Home facts and features

Price details
List Price
Home facts
Bedrooms
3
Full Bathrooms
3
Partial Bathrooms
1
Parking Spaces
2
Property Type
House
Lot Size
3921 ft²
Frontage
36.16 ft
Year Built
Built in 2018 (8 yrs old)
Style
2 Storey
Heating Type
Forced Air,Natural Gas
Cooling
Central Air
Basement Details
Full
Features
Back Yard, Backs On To Park/green Space, Central Vacuum, Closet Organizers, Creek/river/stream/pond, Front Yard, Gas, Kitchen Island, Landscaped, Laundry Room, Living Room, No Animal Home, No Back Lane, No Neighbours Behind, No Smoking Home, Quartz Counters, Rectangular Lot, Sidewalks, Sloped Down, Street Lights, Vinyl Windows, Walking/bike Paths
Appliances
Bar Fridge, Built-in Oven, Central Air Conditioner, Dishwasher, Dryer, Electric Cooktop, Microwave Hood Fan, Refrigerator, Washer
Agent details
Primary Agent
Primary Broker
CIR Realty
Listing details
Days on REW
33 Days
Property Views
18
MLS® Number
A2321285
Source
Pillar 9
Board
Calgary Real Estate Board
Is this your listing? Help it to stand out.

Mortgage Calculator

Estimated Payments
Purchase Price
Mortgage Total
Down Payment
Amortization
25 Years
Interest Rate
3.99%

Connect with our mortgage partner

Glenn Jorgensen

Glenn Jorgensen

EBS Modern Mortgage Group

No Fees, Great Rates - 15 minutes with us, could save you thousands.

Connect with a mortgage expert

The displayed rates are provided as guidance only, are not guaranteed, or are to be considered an approval of credit. Approval will be based solely on your personal situation. You are encouraged to speak with a Mortgage Professional for the most accurate information and to determine your eligibility.

Property Insights

Bow Valley High School
  • n/a
  • -
  • In Catchment
Rvs Community Learning Centre - Cochrane Campus
  • n/a
  • -
  • In Catchment
Fireside School
  • n/a
  • -
  • In Catchment
Holy Spirit Catholic School
  • n/a
  • -
  • In Catchment
Westbrook School
  • n/a
  • -
  • In Catchment
Glenbow Elementary School
  • n/a
  • -
  • In Catchment
Cochrane High School
  • n/a
  • -
  • In Catchment
Manachaban Middle School
  • n/a
  • -
  • In Catchment
Elizabeth Barrett Elementary School
  • n/a
  • -
  • In Catchment
Mitford School
  • n/a
  • -
  • In Catchment
School catchments and distances are intended to be used as reference only. To verify enrolment eligibility for a property, contact the school directly.Report Incorrect Info
Listing data is subject to copyright, disclaimer, and additional requirements from the data provider. See our Terms of Use for terms applicable to this listing. Listing data was last updated on 2026-07-19.

