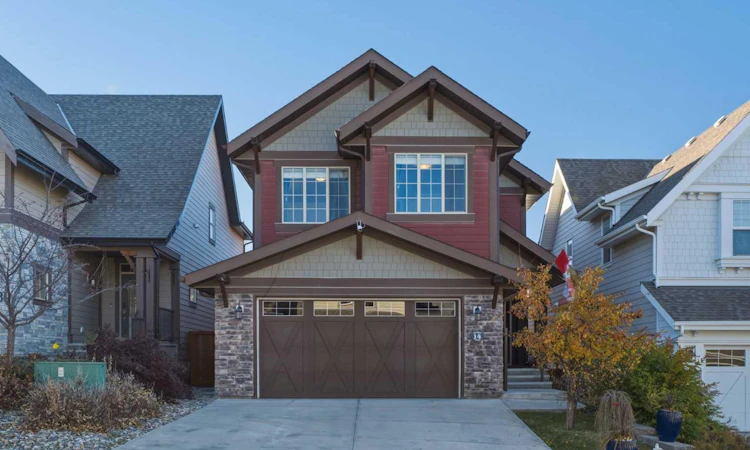
For Sale: 14 Riviera Place, Cochrane, AB - REW
Boost your listing
Listing featured. Your listing will be featured on REW.
View featured placement
$740,500
3 bd • 3 ba • 2261 sf • House

14 Riviera PlaceCochrane, AB, T4C 0V4

  • 3 Bed
  • 3 Bath
  • 2261 Sqft
  • House

About this home

** OPEN HOUSE SATURDAY 10-12PM and SUNDAY 11-1PM ** Welcome to this beautifully maintained JAYMAN-built home in the desirable community of Riviera! Perfect for families, this home offers a wonderful combination of comfort, thoughtful updates, and inviting outdoor spaces. Located close to scenic walking paths, the Bow River, Spray Lakes Centre, schools, and everyday amenities, Riviera is an active, family-friendly community with plenty of opportunities to enjoy the outdoors. Inside, you’ll appreciate the pride of ownership throughout, along with a well-appointed kitchen featuring stainless steel appliances, a gas range, and built-in appliances, including a convection microwave and a new dishwasher in 2025. In-ceiling speakers on the main and upper levels add to the home’s entertaining appeal. The upper level flooring was replaced in 2021 with beautiful luxury vinyl flooring and offers two additional bedrooms, along with a beautiful primary suite designed for comfort and convenience. The primary bedroom features its own 5-piece ensuite complete with dual sinks, a separate tub and shower, his-and-hers closets, and a dedicated makeup station. An additional 4-piece bathroom provides plenty of functionality for family and guests, while a convenient 2-piece bathroom on the main level completes the home’s well-planned layout. They even updated the upper level laundry room with a beautiful accent wall and new 2025 top of the line washer and dryer. The basement offers incredible potential for future development, featuring 9-foot ceilings, two egress windows, and a bathroom rough-in, providing an excellent opportunity to create additional living space tailored to your family’s needs. The home is completed with a furnace that was recently serviced (2026) and central vacuum to ensure functionality and reliability. Step outside and enjoy a wonderful outdoor retreat! The vinyl deck, installed in 2015, features a built-in gazebo creating the perfect setting for summer barbecues, entertaining friends and family, or simply relaxing outdoors at the end of the day. The deck also features a BBQ gas line. If you’re looking for a meticulously maintained home in a fantastic community with thoughtful updates, a functional family layout, and room to grow, this Riviera property is one you won’t want to miss!
Listed by: Ken Morris, Royal LePage Benchmark

Home facts and features

Price details
List Price
Home facts
Bedrooms
3
Full Bathrooms
2
Partial Bathrooms
1
Parking Spaces
4
Property Type
House
Lot Size
4111 ft²
Frontage
35.76 sqft
Year Built
Built in 2014 (12 yrs old)
Style
2 Storey
Exterior Finish
Cement Fiber Board, Stone, Wood Frame
Heating Type
Forced Air
Basement Details
Full
Features
Bathroom Rough-in, Central Vacuum, Deck, Double Vanity, Front Porch, Granite Counters, High Ceilings, Kitchen Island, No Smoking Home, Open Floorplan, Pantry, Park, Playground, Schools Nearby, Shopping Nearby, Sidewalks, Storage, Street Lights, Upper Level, Vinyl Windows, Walk-in Closet(s), Walking/bike Paths, Wired For Sound
Appliances
Built-In Gas Range, Built-In Oven, Dishwasher, Garage Control(s), Microwave, Range Hood, Refrigerator, Washer & Dryer, Wine Refrigerator
Agent details
Primary Agent
Primary Broker
Royal LePage Benchmark
Secondary Agent
Secondary Broker
Royal LePage Benchmark
Listing details
Days on REW
1 Day
Property Views
29
MLS® Number
A2353009
Source
Pillar 9
Board
Calgary Real Estate Board
Is this your listing? Help it to stand out.

Mortgage Calculator

provided by REW Digital Ltd
Estimated Payments
Purchase Price
Mortgage Total
Down Payment
Amortization
25 Years
Interest Rate
3.99%

Connect with our mortgage partner

Aamir Khalique

Aamir Khalique

Dominion Lending

Found a home you love? Let's get you pre-approved and mortgage-ready so you can shop with confidence and make stronger offers.

Connect with a mortgage expert

The displayed rates are provided as guidance only, are not guaranteed, or are to be considered an approval of credit. Approval will be based solely on your personal situation. You are encouraged to speak with a Mortgage Professional for the most accurate information and to determine your eligibility.

Property Insights

Bow Valley High School
  • n/a
  • -
  • In Catchment
Rvs Community Learning Centre - Cochrane Campus
  • n/a
  • -
  • In Catchment
Fireside School
  • n/a
  • -
  • In Catchment
Holy Spirit Catholic School
  • n/a
  • -
  • In Catchment
Westbrook School
  • n/a
  • -
  • In Catchment
Glenbow Elementary School
  • n/a
  • -
  • In Catchment
Cochrane High School
  • n/a
  • -
  • In Catchment
Manachaban Middle School
  • n/a
  • -
  • In Catchment
Elizabeth Barrett Elementary School
  • n/a
  • -
  • In Catchment
Cochrane Christian Academy
  • n/a
  • -
  • In Catchment
School catchments and distances are intended to be used as reference only. To verify enrolment eligibility for a property, contact the school directly.Report Incorrect Info
Listing data is subject to copyright, disclaimer, and additional requirements from the data provider. See our Terms of Use for terms applicable to this listing. Listing data was last updated on 2026-10-21.
We use cookies and other technologies for functionality, security, and to provide you with a personalized experience on our online services. By continuing to use our online services, you agree to our Privacy Policy and Terms of Use. For information on how to adjust your privacy settings, visit our Cookie Policy.
Dismiss