For Sale: 14 Pine Crescent, Toronto, ON - REW
Boost your listing
Listing featured. Your listing will be featured on REW.
View featured placement
$3,889,000
3 bd 4 ba 2000 - 2500 sf House
14 Pine Crescent
Street ViewDirections

14 Pine CrescentToronto, ON, M4E 1L2

The Beaches
  • 3 Bed
  • 4 Bath
  • 2000 - 2500 Sqft
  • House

About this home

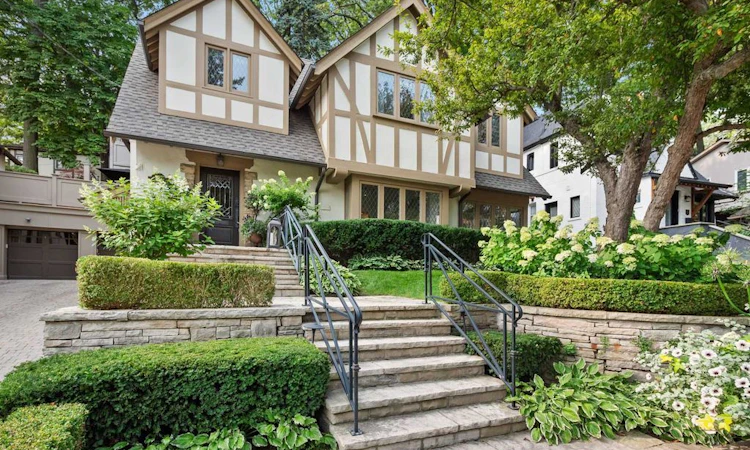
A rare and remarkable offering. Tucked within one of the Beaches' most coveted enclaves, along its iconic red brick road, sits 14 Pine Crescent. A generational home meticulously restored and thoughtfully reimagined. Moments from the lake, and the boutiques, and cafes of Queen Street East, within the coveted Balmy Beach school district, this is an address as timeless as the home itself. Embrace the best of both worlds-immersed in the vibrant Beaches community while enveloped by nature. Just steps from Glen Manor Park and the Glen Stewart Ravine, you'll experience the serenity of a private retreat within the city. Beneath a canopy of mature trees lies a sanctuary with three beautifully appointed terraces creating distinct spaces for quiet mornings, alfresco dining, and evenings beneath the stars, while the secluded pool and heated cabana, complete with its own shower, offer a resort-inspired retreat designed for effortless entertaining. At the heart of the home, a newly reimagined chef's kitchen pairs timeless design with exceptional functionality, anchored by professional-grade appliances and an iconic range that serves as both a culinary centerpiece and the foundation for everyday living. Every room reveals another layer of craftsmanship seldom seen in modern construction. Curved French doors, adorned with bespoke hardware, frame uninterrupted views of the gardens beyond, creating a seamless connection between the principal suite and the landscape. Thoughtfully designed custom millwork throughout the bedrooms provides exceptional storage while maintaining a refined, tailored aesthetic. A sun-filled main floor den, framed by exquisite leaded glass windows, is a study in timeless architectural beauty. The formal dining room is defined by an extraordinary, coffered ceiling whose intricate detailing lends warmth and depth to every gathering. Some homes are merely acquired. Others become part of a family's legacy. www.14pinecres.com
Listed by: Lisa WORTH, Salesperson, RE/MAX HALLMARK REALTY LTD.

Home facts and features

Price details
List Price
Gross Taxes for 2026
$13,888
Home facts
Bedrooms
3
Full Bathrooms
4
Parking Spaces
3
Parking Details
Mutual
Property Type
House
Lot Size
59 ft x 119 ft (7140 ft²)
Depth
119.54
Frontage
59.73
Year Built
100 - 2026 yrs old
Exterior Finish
Stucco (Plaster), Stone
Heating Type
Forced Air, Gas
Cooling
Central Air
Pool
Salt
Basement Details
Finished
Features
Alarm System
Community
Agent details
Primary Agent
Lisa WORTH
Primary Broker
RE/MAX HALLMARK REALTY LTD.
Listing details
Days on REW
1 Day
MLS® Number
E13667502
Source
Toronto Real Estate Board
Is this your listing? Help it to stand out.

Mortgage Calculator

Estimated Payments
Purchase Price
Mortgage Total
Down Payment
Amortization
25 Years
Interest Rate
3.99%

Connect with our mortgage partner

REW Money

REW Money

REW Money

Connect with a mortgage expert

The displayed rates are provided as guidance only, are not guaranteed, or are to be considered an approval of credit. Approval will be based solely on your personal situation. You are encouraged to speak with a Mortgage Professional for the most accurate information and to determine your eligibility.

Property Insights

St Denis Catholic School
  • Catholic
  • JK - 8
Williamson Road Junior Public School
  • Public
  • JK - 6
Balmy Beach Community School
  • Public
  • JK - 6
Glen Ames Senior Public School
  • Public
  • 7 - 8
Avalon Children's Montessori School
  • Private
  • PS - 8
St John Catholic School
  • Catholic
  • JK - 8
Notre Dame Catholic High School
  • Catholic
  • 9 - 12
Malvern Collegiate Institute
  • Public
  • 9 - 12
Kew Beach Junior Public School
  • Public
  • JK - 6
Neil McNeil High School
  • Catholic
  • 9 - 12
School catchments and distances are intended to be used as reference only. To verify enrolment eligibility for a property, contact the school directly.Report Incorrect Info
Listing data is subject to copyright, disclaimer, and additional requirements from the data provider. See our Terms of Use for terms applicable to this listing. Listing data was last updated on 2026-08-12.
We use cookies and other technologies for functionality, security, and to provide you with a personalized experience on our online services. By continuing to use our online services, you agree to our Privacy Policy and Terms of Use. For information on how to adjust your privacy settings, visit our Cookie Policy.
Dismiss

