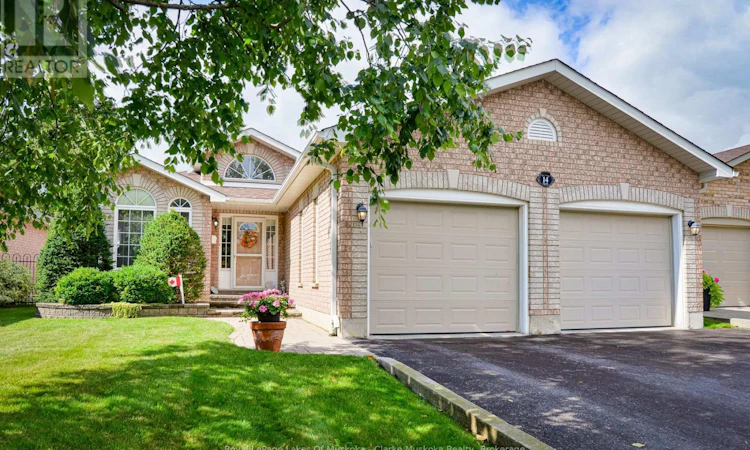
For Sale: 14 Palmer Drive, Barrie, ON - REW
Boost your listing
Listing featured. Your listing will be featured on REW.
View featured placement
$869,900
4 bd 3 ba 1500 - 1999 sf House

14 Palmer DriveBarrie, ON, L4M 6V9

East Bayfield
  • 4 Bed
  • 3 Bath
  • 1500 - 1999 Sqft
  • House

About this home

Welcome to 14 Palmer Drive, a beautifully cared for, one owner home offering approximately 3,002 sq. ft. of total living space on a premium lot in Barrie's sought-after East Bayfield community. Step inside to discover a thoughtfully designed main floor featuring separate living & family rooms, a formal dining room, convenient main floor laundry with garage access, and a beautiful kitchen fully renovated with stainless steel appliances overlooking the breakfast area with walkout to the bright sunroom & backyard. The main floor also has the primary bedroom with WIC & 5pc ensuite, plus an additional bedroom & full 4pc bathroom. Downstairs, the basement extends the living space with a brand-new spacious rec room (ideal for a home theatre, games room, etc), third bedroom, a versatile office or potential fourth bedroom, full 4pc bathroom, plus large utility room with tons of storage & an additional room that was used as a workshop previously. Step outside to your private backyard retreat with an irrigation system & interlock patio surrounded by mature trees, lush gardens, & exceptional privacy backing onto a greenspace pond with no neighbors behind! Located near Terry Fox Elementary School, parks, walking trails, shopping, restaurants, recreation, public transit, & Highway 400, minutes to Royal Victoria Regional Healthcare Centre (RVH), Georgian College & the prestigious Barrie Golf & Country Club - this home offers everything you need no matter what stage of life you're at. Truly a rare find. (id:63626)
Listed by: VICTORIA POOLE, Salesperson, Royal LePage Lakes Of Muskoka - Clarke Muskoka Realty

Home facts and features

Price details
List Price
Gross Taxes for 2025
$6,971
Home facts
Bedrooms
4
Full Bathrooms
3
Parking Spaces
6
Parking Details
Attached Garage, Garage
Property Type
House
Lot Size
50 ft x 176 ft (8862 ft²)
Depth
176.9 feet
Frontage
50.1 feet
Title
Freehold
Style
Bungalow
Exterior Finish
Brick
Heating Type
Forced air, Natural gas
Cooling
Central air conditioning
Basement Details
Finished, Full
Features
Backs on greenbelt, Dry, Fireplace(s), Flat site
Appliances
Dishwasher, Dryer, Microwave, Refrigerator, Stove, Water Heater, Window Coverings
Community
Agent details
Primary Agent
VICTORIA POOLE
Primary Broker
Royal LePage Lakes Of Muskoka - Clarke Muskoka Realty
Secondary Agent
BOB CLARKE
Secondary Broker
Royal LePage Lakes Of Muskoka - Clarke Muskoka Realty
Listing details
Days on REW
1 Day
MLS® Number
S13728124
Source
Canadian Real Estate Association

Is this your listing? Help it to stand out.

Mortgage Calculator

Estimated Payments
Purchase Price
Mortgage Total
Down Payment
Amortization
25 Years
Interest Rate
3.99%

Connect with our mortgage partner

REW Money

REW Money

REW Money

Connect with a mortgage expert

The displayed rates are provided as guidance only, are not guaranteed, or are to be considered an approval of credit. Approval will be based solely on your personal situation. You are encouraged to speak with a Mortgage Professional for the most accurate information and to determine your eligibility.

Property Insights

Sister Catherine Donnelly Catholic School
  • Catholic
  • JK - 8
Terry Fox Elementary School
  • Public
  • JK - 8
St Marguerite d'Youville Elementary School
  • Catholic
  • JK - 8
Cundles Heights Public School
  • Public
  • JK - 8
Monsignor Clair School
  • Catholic
  • JK - 8
West Bayfield Elementary School
  • Public
  • JK - 8
St Joseph's School
  • Catholic
  • 9 - 12
Barrie Montessori & Elementary Private S
  • Private
  • Pre-K - 5
ÉÉC Frère-André
  • Catholic
  • JK - 6
Barrie Campus School
  • Public
  • 9 - 12
School catchments and distances are intended to be used as reference only. To verify enrolment eligibility for a property, contact the school directly.Report Incorrect Info
Listing data is subject to copyright, disclaimer, and additional requirements from the data provider. See our Terms of Use for terms applicable to this listing. Listing data was last updated on 2026-09-01.
We use cookies and other technologies for functionality, security, and to provide you with a personalized experience on our online services. By continuing to use our online services, you agree to our Privacy Policy and Terms of Use. For information on how to adjust your privacy settings, visit our Cookie Policy.
Dismiss

