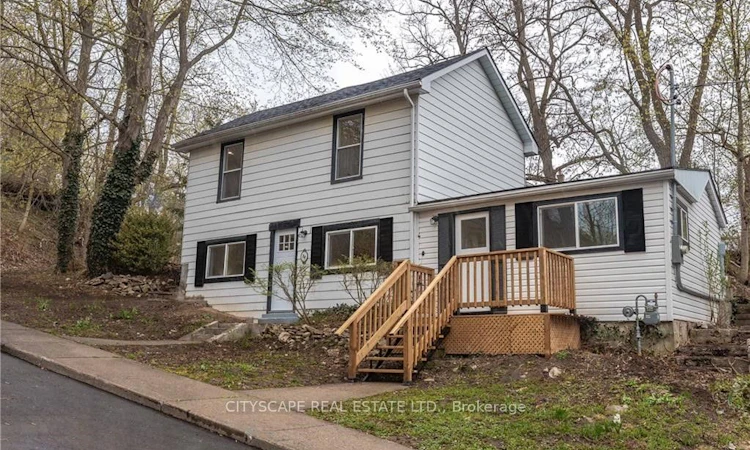
For Sale: 14 Mount Elgin Street, Brant, ON - REW
Boost your listing
Listing featured. Your listing will be featured on REW.
View featured placement
$595,000
4 bd 2 ba 1100 - 1500 sf House

14 Mount Elgin StreetBrant, ON, N3L 1G3

  • 4 Bed
  • 2 Bath
  • 1100 - 1500 Sqft
  • House

About this home

Welcome to your 14 Mount Elgin! This wonderful detached 4 bedroom residence offers the perfect blend of comfort and style. Situated on top of a hill, on a tranquil and quiet street, you'll enjoy the utmost privacy and serenity. Step inside and be greeted by a fully renovated interior, boasting modern finishes. The open concept main floor seamlessly connects the kitchen, dining, and living areas, creating a spacious and inviting atmosphere for entertaining family and friends. With 2 bathrooms, there's plenty of convenience for everyone. The large backyard provides ample space for outdoor activities and relaxation, while the absence of carpet ensures easy maintenance and a clean living environment. Don't miss the opportunity to make this beautiful home yours and experience the joy of living in a peaceful and rejuvenating setting.
Listed by: Fawzan Nagal, Salesperson, CITYSCAPE REAL ESTATE LTD.

Home facts and features

Price details
List Price
Gross Taxes for 2025
$2,314
Home facts
Bedrooms
4
Full Bathrooms
2
Parking Spaces
3
Parking Details
Private
Property Type
House
Lot Size
79 ft x 94 ft (7511 ft²)
Depth
94.96
Frontage
79.1
Exterior Finish
Vinyl Siding
Heating Type
Baseboard, Electric
Agent details
Primary Agent
Fawzan Nagal
Primary Broker
CITYSCAPE REAL ESTATE LTD.
Listing details
Days on REW
3 Days
MLS® Number
X13574072
Source
Toronto Real Estate Board
Is this your listing? Help it to stand out.

Mortgage Calculator

Estimated Payments
Purchase Price
Mortgage Total
Down Payment
Amortization
25 Years
Interest Rate
3.99%

Connect with our mortgage partner

REW Money

REW Money

REW Money

Connect with a mortgage expert

The displayed rates are provided as guidance only, are not guaranteed, or are to be considered an approval of credit. Approval will be based solely on your personal situation. You are encouraged to speak with a Mortgage Professional for the most accurate information and to determine your eligibility.

Property Insights

Paris Central Public School
  • Public
  • JK - 8
Sacred Heart School
  • Catholic
  • JK - 8
Cobblestone School
  • Public
  • JK - 8
Paris District High School
  • Public
  • 9 - 12
Holy Family School
  • Catholic
  • JK - 8
North Ward School
  • Public
  • JK - 8
School catchments and distances are intended to be used as reference only. To verify enrolment eligibility for a property, contact the school directly.Report Incorrect Info
Listing data is subject to copyright, disclaimer, and additional requirements from the data provider. See our Terms of Use for terms applicable to this listing. Listing data was last updated on 2026-07-19.

