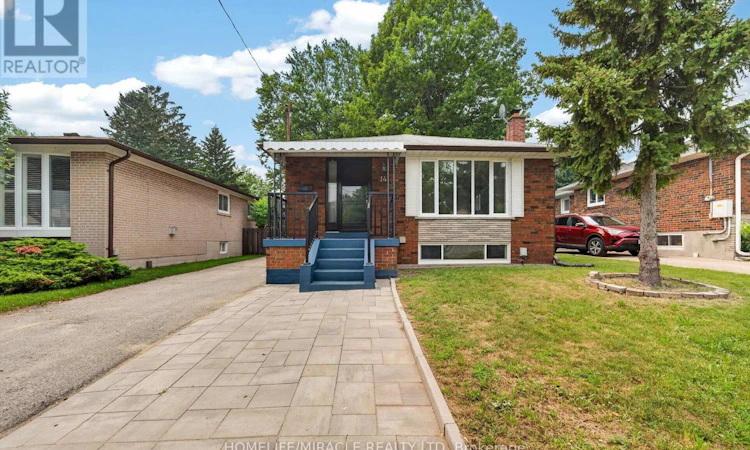
For Sale: 14 Marlena Drive, Toronto, ON - REW
Boost your listing
Listing featured. Your listing will be featured on REW.
View featured placement
$799,000
5 bd 2 ba 1100 - 1499 sf House

14 Marlena DriveToronto, ON, M1E 2Z1

West Hill
  • 5 Bed
  • 2 Bath
  • 1100 - 1499 Sqft
  • House

About this home

Welcome to this beautifully renovated full red-brick home located on a quiet,child-safe cul-de-sac in a desirable family neighbourhood. Set on a generous 43.01 x116.70 ft lot, this property offers exceptional space, versatility, and futurepotential, including the possibility of a garden suite (buyer to verify). The brightmain floor features 3 spacious bedrooms with large closets, an open-concept living and dining area with a large picture window, pot lights, and modern light fixtures.The updated kitchen showcases quartz countertops, stainless steel appliances, aquality range hood, and a bright breakfast area. The professionally finished 2-bedroom basement, completed as per City instructions, features a separate entrance, full kitchen, breakfast area, dining space, oversized living room, separate laundry, and excellent income potential or comfortable multi-generational living. Additionalhighlights include laundry on both levels, parking for 5 vehicles, and a large, private, fully fenced backyard perfect for entertaining or family enjoyment. Locatedwithin the catchment of the highly regarded Sir Wilfrid Laurier Collegiate Institute with the IB Program. Just 300 metres to TTC, with easy access to GO Transit and onlya 15-minute one-bus ride to the University of Toronto Scarborough and Centennial College Morningside Campus. Enjoy unmatched convenience with Walmart, No Frills, TimHortons, McDonald's, banks, medical offices, daycare, places of worship, Canadian and ethnic grocery stores, restaurants, gas stations, auto services, and major retailers just minutes away. A fantastic opportunity to own a move-in-ready home offeringmodern updates, excellent income potential, and a prime location. Open House: Saturday, July 25, 2026, from 1:00 PM to 5:00 PM. Make this your home today! (id:63626)
Listed by: ATAL ARIFUJJAHAN, Salesperson, HOMELIFE/MIRACLE REALTY LTD, BROKERAGE

Home facts and features

Price details
List Price
Gross Taxes for 2026
$3,768
Home facts
Bedrooms
5
Full Bathrooms
2
Parking Spaces
5
Parking Details
No Garage
Property Type
House
Depth
116.7 feet
Frontage
43.0 feet
Title
Freehold
Style
Bungalow
Exterior Finish
Brick
Heating Type
Forced air, Natural gas
Cooling
Central air conditioning
Basement Details
Finished, Apartment in basement, Separate entrance, , ,
Features
Carpet Free, Cul-de-sac, Smoke Detectors
Appliances
Dryer, Hood Fan, Two Refrigerators, Two Washers, Two stoves
Community
Agent details
Primary Agent
ATAL ARIFUJJAHAN
Primary Broker
HOMELIFE/MIRACLE REALTY LTD, BROKERAGE
Secondary Agent
Secondary Broker
HOMELIFE/MIRACLE REALTY LTD, BROKERAGE
Listing details
Days on REW
1 Day
MLS® Number
E13585258
Source
Canadian Real Estate Association

Is this your listing? Help it to stand out.

Mortgage Calculator

Estimated Payments
Purchase Price
Mortgage Total
Down Payment
Amortization
25 Years
Interest Rate
3.99%

Connect with our mortgage partner

REW Money

REW Money

REW Money

Connect with a mortgage expert

The displayed rates are provided as guidance only, are not guaranteed, or are to be considered an approval of credit. Approval will be based solely on your personal situation. You are encouraged to speak with a Mortgage Professional for the most accurate information and to determine your eligibility.

Property Insights

St Martin De Porres Catholic School
  • Catholic
  • JK - 8
Eastview Public School
  • Public
  • JK - 8
É Élém Académie Alexandre-Dumas
  • Public
  • JK - 6
Galloway Road Public School
  • Public
  • JK - 8
St Margaret's Public School
  • Public
  • JK - 8
Maplewood High School
  • Public
  • 9 - 12
West Hill Public School
  • Public
  • JK - 8
Joseph Brant Senior Public School
  • Public
  • JK - 8
West Hill Collegiate
  • Public
  • 9 - 12
Poplar Road Junior Public School
  • Public
  • JK - 6
School catchments and distances are intended to be used as reference only. To verify enrolment eligibility for a property, contact the school directly.Report Incorrect Info
Listing data is subject to copyright, disclaimer, and additional requirements from the data provider. See our Terms of Use for terms applicable to this listing. Listing data was last updated on 2026-07-21.

