For Sale: 14 Lampkin Street, Georgina, ON - REW
Boost your listing
Listing featured. Your listing will be featured on REW.
View featured placement
$888,000
4 bd • 3 ba • 2000 - 2499 sf • House

14 Lampkin StreetGeorgina, ON, L0E 1R0

Sutton & Jackson's Point
  • 4 Bed
  • 3 Bath
  • 2000 - 2499 Sqft
  • House

About this home

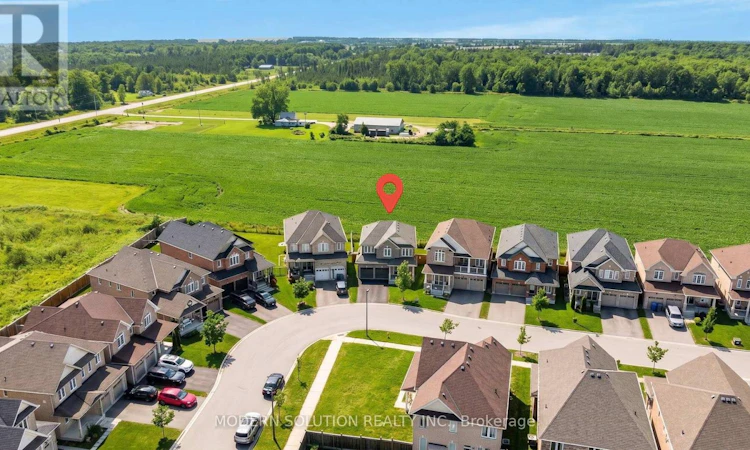
Sunsets, greenspace and Lake Simcoe living - with the GTA still within reach. Welcome to 14 Lampkin Street, a warm and inviting 4-bedroom, 3-bathroom detached home offering approximately 2,200 sq. ft. of family living in Sutton's desirable Lakeside Meadows community. What makes this home special begins outside. Set on a premium-sized lot backing onto peaceful greenspace, the property offers a generous fenced backyard, added privacy and beautiful west-facing evening sunsets - the kind of view that makes you want to slow down at the end of the day. Whether it's morning coffee, kids playing outside or simply watching the sky change from your own backyard, this is a setting that's difficult to recreate. Inside, hardwood flooring flows through the main living areas, complemented by a bright white kitchen, quartz surfaces and a cozy gas fireplace. Upstairs are four comfortable bedrooms, while the bright lookout basement offers excellent future potential for a recreation room, gym, office or additional family space. Families will also appreciate having Julia Munro Park and splash pad within the Lakeside Meadows community, along with convenient access to Sutton Public School and Sutton District High School, local shops and everyday amenities, and then there's the Lake Simcoe lifestyle. Spend summer days swimming, picnicking and relaxing at De La Salle Park Beach, with Georgina residents eligible for resident parking passes offering free parking at designated Town waterfront parks and beaches. For commuters and hybrid workers, Sutton offers a refreshing balance between space and connectivity - approximately 30 minutes to Newmarket, 45 minutes to Markham and North York and roughly 60 minutes to downtown Toronto, depending on traffic. A home where you can have the backyard, the sunsets, the parks and the lake - without completely giving up access to the city. Come for the home. Stay for the sunsets and the Lake Simcoe lifestyle. Must See Virtual Tour. (id:63626)
Listed by: MAJID GOLCHINI, Salesperson, MODERN SOLUTION REALTY INC.

Home facts and features

Price details
List Price
Gross Taxes for 2026
$5,871
Home facts
Bedrooms
4
Full Bathrooms
2
Partial Bathrooms
1
Parking Spaces
6
Parking Details
Attached Garage, Garage
Property Type
House
Depth
105.2 feet
Frontage
34.0 feet
Title
Freehold
Exterior Finish
Brick, Brick Facing
Heating Type
Forced air, Natural gas
Cooling
Central air conditioning
Basement Details
Unfinished,
Features
Irregular lot size
Appliances
Dryer, Microwave, Refrigerator, Stove, Washer, Window Coverings
Community
Agent details
Primary Agent
MAJID GOLCHINI
Primary Broker
MODERN SOLUTION REALTY INC.
Listing details
Days on REW
2 Days
MLS® Number
N14195548
Source
Canadian Real Estate Association
Is this your listing? Help it to stand out.

Mortgage Calculator

provided by REW Digital Ltd
Estimated Payments
Purchase Price
Mortgage Total
Down Payment
Amortization
25 Years
Interest Rate
3.99%

Connect with our mortgage partner

Frank Mortgage

Frank Mortgage

Canada's No Fee Mortgage Marketplace

Online mortgage broker offering quick and simple access to Canada's top lenders – compare rates and complete your mortgage in a secure online environment

Connect with a mortgage expert

The displayed rates are provided as guidance only, are not guaranteed, or are to be considered an approval of credit. Approval will be based solely on your personal situation. You are encouraged to speak with a Mortgage Professional for the most accurate information and to determine your eligibility.

Property Insights

Sutton Public School
  • Public
  • JK - 8
Black River Public School
  • Public
  • JK - 8
St Bernadette's Catholic Elementary School
  • Catholic
  • JK - 8
Sutton District High School
  • Public
  • 9 - 12
School catchments and distances are intended to be used as reference only. To verify enrolment eligibility for a property, contact the school directly.Report Incorrect Info
Listing data is subject to copyright, disclaimer, and additional requirements from the data provider. See our Terms of Use for terms applicable to this listing. Listing data was last updated on 2026-11-20.
We use cookies and other technologies for functionality, security, and to provide you with a personalized experience on our online services. By continuing to use our online services, you agree to our Privacy Policy and Terms of Use. For information on how to adjust your privacy settings, visit our Cookie Policy.
Dismiss