For Sale: 14 Hunter Court, Springwater, ON - REW
Boost your listing
Listing featured. Your listing will be featured on REW.
View featured placement
$749,000
3 bd 2 ba 1100 - 1499 sf House
14 Hunter Court
Street ViewDirections

14 Hunter CourtSpringwater, ON, L0L 1P0

Elmvale
  • 3 Bed
  • 2 Bath
  • 1100 - 1499 Sqft
  • House

About this home

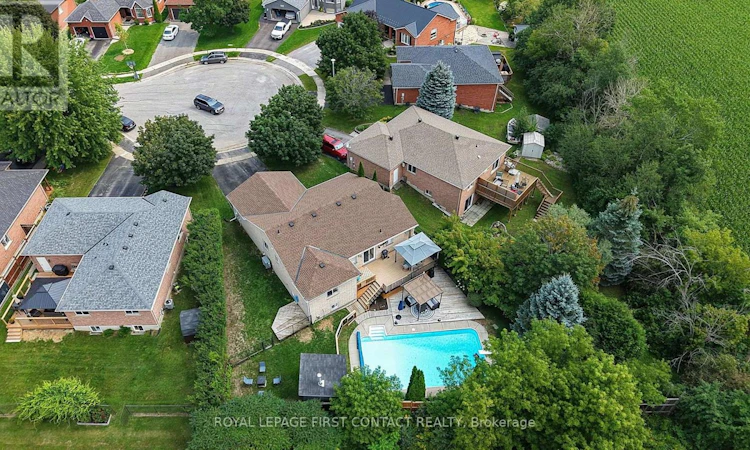
Welcome to a home that truly has it all! Tucked away at the end of a quiet, private court in a charming small-town setting, this beautifully updated bungalow offers an incredible combination of privacy, space and lifestyle. Set on an impressive pie-shaped lot with no rear neighbours, the backyard is an absolute showstopper. Spend summer days around the large inground pool, relax on the spacious decking, entertain family and friends, or simply enjoy the privacy and room that comes with this oversized property. Inside, the bright and welcoming main floor has been thoughtfully updated, with the convenience of a main-floor primary bedroom featuring his-and-hers closets. At the heart of the home is the gorgeous kitchen, complete with a large centre island, induction cooktop, stainless steel appliances, custom cabinetry and quartz countertops. Newer hardwood flooring, an updated main bathroom, convenient main-floor mudroom and laundry, California shutters and elegant lighting add to the home's polished and inviting feel. The fully finished lower level adds even more living space and offers excellent in-law potential, featuring a second kitchen area, cozy family room with gas stove, third bedroom, full bathroom and a versatile den or music room. The location completes the package. Schools, parks, shopping, dining, churches and more are all within walking distance, while Wasaga Beach is just 10 minutes away, with Barrie and Midland both within an easy drive. A private court. A huge pie-shaped lot. No rear neighbours. An inground pool. A main-floor primary. Beautiful updates. And all the charm of small-town living. This is the kind of home that's easy to fall in love with and hard to find. (id:63626)
Listed by: JENNIFER SQUIRES, Salesperson, Royal LePage First Contact Realty Brokerage

Home facts and features

Price details
List Price
Gross Taxes for 2026
$3,243
Home facts
Bedrooms
3
Full Bathrooms
2
Parking Spaces
6
Parking Details
Attached Garage, Garage
Property Type
House
Depth
95 feet
Frontage
39.0 feet
Title
Freehold
Style
Bungalow
Exterior Finish
Brick
Heating Type
Forced air, Natural gas
Cooling
Central air conditioning
Pool
In Ground Pool
Basement Details
Finished, Full
Features
Fireplace(s), Wooded area
Appliances
Water Heater
Community
Agent details
Primary Agent
JENNIFER SQUIRES
Primary Broker
Royal LePage First Contact Realty Brokerage
Listing details
Days on REW
1 Day
MLS® Number
S13673678
Source
Canadian Real Estate Association

Is this your listing? Help it to stand out.

Mortgage Calculator

Estimated Payments
Purchase Price
Mortgage Total
Down Payment
Amortization
25 Years
Interest Rate
3.99%

Connect with our mortgage partner

REW Money

REW Money

REW Money

Connect with a mortgage expert

The displayed rates are provided as guidance only, are not guaranteed, or are to be considered an approval of credit. Approval will be based solely on your personal situation. You are encouraged to speak with a Mortgage Professional for the most accurate information and to determine your eligibility.

Property Insights

Huronia Centennial Public School
  • Public
  • JK - 8
Elmvale District High School
  • Public
  • 9 - 12
Our Lady of Lourdes School
  • Catholic
  • JK - 8
School catchments and distances are intended to be used as reference only. To verify enrolment eligibility for a property, contact the school directly.Report Incorrect Info
Listing data is subject to copyright, disclaimer, and additional requirements from the data provider. See our Terms of Use for terms applicable to this listing. Listing data was last updated on 2026-08-14.
We use cookies and other technologies for functionality, security, and to provide you with a personalized experience on our online services. By continuing to use our online services, you agree to our Privacy Policy and Terms of Use. For information on how to adjust your privacy settings, visit our Cookie Policy.
Dismiss

