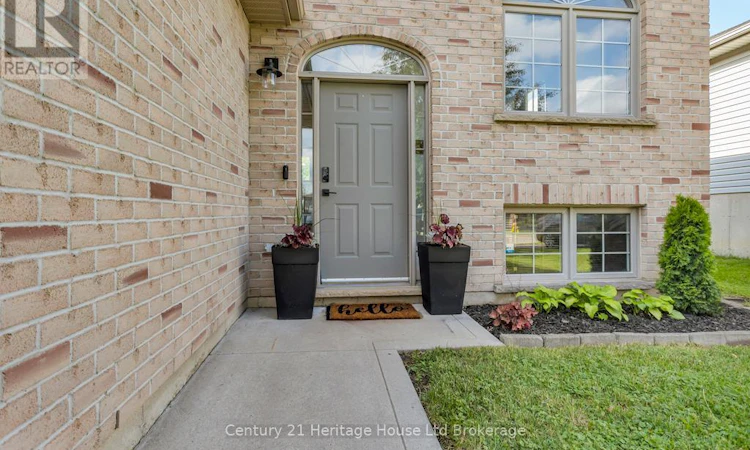
For Sale: 14 Herford Street, Tillsonburg, ON - REW
Boost your listing
Listing featured. Your listing will be featured on REW.
View featured placement
$549,900
4 bd 2 ba 700 - 1099 sf House

14 Herford StreetTillsonburg, ON, N4G 4V2

  • 4 Bed
  • 2 Bath
  • 700 - 1099 Sqft
  • House

About this home

READY TO MOVE IN WITH INCOME GENERATING POTENTIAL!!! You need to see this 4 Bed, 2 bath raised ranch at Tillsonburg's north end! With nearly 1800 square ft of space, this is a move-in ready home with a load of potential and opportunity. 14 Herford's main level offers an open concept layout including a tastefully decorated kitchen/dining area that overlooks a cozy living room. The living space boasts an electric fireplace and connects through sliding doors to a show-stopping rear deck/patio area - stay tuned for more on that! Also on the main, enjoy two bedrooms with ample closet space, main floor laundry and a 4pc bath with cheater ensuite privilege. Downstairs, you will be greeted by a bar and recreation room area, equipped with two additional bedrooms, a 4pc bath and a spacious utility room that accommodates handy storage and additional laundry hookups. On to the back yard - OH BABY, YOU'RE GOING TO LOVE THIS DECK! The rear yard offers a comfortable lounge area that includes outdoor TV viewing as well as a built-in BBQ and dining area. The elevated deck walks down to a meticulously landscaped yard with hot tub area (pad and power), high privacy fence, green space, garden shed and handy access on the side. ADDITIONAL OPPORTUNITY FOR INCOME - This home is located in an R2 zoned neighbourhood and its layout is easily convertible to accommodate a lower two bedroom apartment. The spacious utility area offers enough space for an eat-in kitchen with it's own separate laundry. An additional unit can be utilized for in-law suite, providing affordable living for children not quite ready to leave the nest OR for supplemental income! With 4 bedrooms, this home is ideal for the family and its conversion potential gives its future owners some interesting options.This property is ready to go and flexible on closing. It's north end location makes it an easy commute to Hwy 19 and the 401. Don't let this opportunity pass you by. (id:63626)
Listed by: Lance MacKenzie, Sales Representative, Century 21 Heritage House Ltd Brokerage

Home facts and features

Price details
List Price
Gross Taxes for 2025
$3,059
Home facts
Bedrooms
4
Full Bathrooms
2
Parking Spaces
5
Parking Details
Attached Garage, Garage
Property Type
House
Depth
117 feet
Frontage
36.0 feet
Title
Freehold
Style
Raised bungalow
Exterior Finish
Brick, Vinyl siding
Heating Type
Forced air, Natural gas
Cooling
Central air conditioning
Basement Details
Finished, Full
Features
Carpet Free, Fireplace(s), Flat site, Level lot, Smoke Detectors, Sump Pump
Appliances
Barbeque, Dishwasher, Dryer, Garage door opener remote(s), Hot Tub, Microwave, Refrigerator, Stove, Washer, Water Heater, Water meter
Agent details
Primary Agent
Lance MacKenzie
Primary Broker
Century 21 Heritage House Ltd Brokerage
Listing details
Days on REW
44 Days
MLS® Number
X13439652
Source
Canadian Real Estate Association

Is this your listing? Help it to stand out.

Mortgage Calculator

Estimated Payments
Purchase Price
Mortgage Total
Down Payment
Amortization
25 Years
Interest Rate
3.99%

Connect with our mortgage partner

REW Money

REW Money

REW Money

Connect with a mortgage expert

The displayed rates are provided as guidance only, are not guaranteed, or are to be considered an approval of credit. Approval will be based solely on your personal situation. You are encouraged to speak with a Mortgage Professional for the most accurate information and to determine your eligibility.

Property Insights

St Joseph's School
  • Catholic
  • JK - 4
Annandale Public School
  • Public
  • JK - 8
Glendale High School
  • Public
  • 9 - 12
Monsignor J H O'Neil School
  • Catholic
  • 5 - 8
South Ridge Public School
  • Public
  • JK - 8
Westfield Public School
  • Public
  • JK - 8
School catchments and distances are intended to be used as reference only. To verify enrolment eligibility for a property, contact the school directly.Report Incorrect Info
Listing data is subject to copyright, disclaimer, and additional requirements from the data provider. See our Terms of Use for terms applicable to this listing. Listing data was last updated on 2026-07-26.






