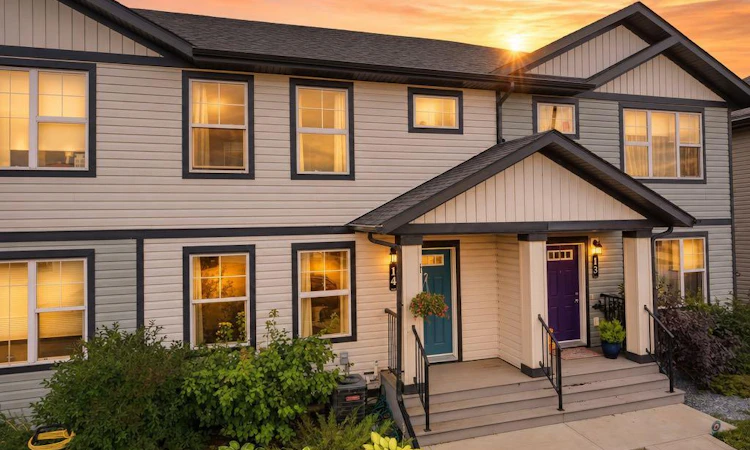
For Sale: 14 Hawthorn Place, Sylvan Lake, AB - REW
Boost your listing
Listing featured. Your listing will be featured on REW.
View featured placement
$370,000
3 bd 4 ba 1266 sf Townhouse

14 Hawthorn PlaceSylvan Lake, AB, T4S 0R8

  • 3 Bed
  • 4 Bath
  • 1266 Sqft
  • Townhouse

About this home

This two-storey townhouse offers 3 bedrooms, 3.5 bathrooms and a functional layout designed for comfortable everyday living and NO CONDO FEES. The main floor features a bright open-concept design, bringing the living, kitchen, and dining areas together in one inviting space. Vinyl plank flooring flows throughout the main and upper levels, creating a clean, cohesive look. The kitchen offers dark cabinetry, stainless steel appliances, a new fridge, and a convenient island for additional prep space and casual seating. The spacious dining area is filled with natural light from a large window, while a convenient half bath completes the main level. Upstairs, the generous primary bedroom features a 3-piece ensuite, with two additional bedrooms and another full bathroom providing plenty of space for family, guests, or a home office. The fully developed basement adds even more living space with a spacious family room, full bathroom, laundry area, and ample storage. Numerous updates add to the home's comfort and convenience, including a new water heater, water softener, washer and dryer, and updated trim boards. Central air conditioning and central vacuum provide added comfort year-round. Outside, enjoy a fully fenced, maintenance-free backyard complete with a back deck, gazebo, and two sheds for convenient storage. Ideally located near schools, parks, shopping, and everyday amenities, and a paved back alley this townhouse offers a practical blend of space, updates, and low-maintenance living.
Listed by: Tammy Polley, RE/MAX real estate central alberta

Home facts and features

Price details
List Price
Home facts
Bedrooms
3
Full Bathrooms
3
Partial Bathrooms
1
Property Type
Townhouse
Year Built
Built in 2016 (10 yrs old)
Style
2 Storey
Heating Type
Forced Air
Cooling
Central Air
Pool
Pool
Basement Details
Full
Features
Back Lane, Back Yard, Fishing, In Basement, Kitchen Island, Lake, Open Floorplan, Park, Private Yard, Schools Nearby, Sidewalks, Street Lights, Walking/bike Paths
Amenities
Golf Course, Playground, Shopping Nearby, Storage
Appliances
Central Air Conditioner, Dishwasher, Dryer, Microwave, Refrigerator, Stove, Washer, Water Softener, Window Coverings
Agent details
Primary Agent
Primary Broker
RE/MAX real estate central alberta
Secondary Agent
Secondary Broker
RE/MAX real estate central alberta
Listing details
Days on REW
2 Days
MLS® Number
A2345646
Source
Pillar 9
Board
Central Alberta REALTORS® Association
Is this your listing? Help it to stand out.

Mortgage Calculator

Estimated Payments
Purchase Price
Mortgage Total
Down Payment
Amortization
25 Years
Interest Rate
3.99%

Connect with our mortgage partner

Levko Koper

Levko Koper

DLC Ratefair Mortgage

Retired pro hockey player bringing the same discipline, work ethic and winning mindset to help you secure the right mortgage and score a great rate.

Connect with a mortgage expert

The displayed rates are provided as guidance only, are not guaranteed, or are to be considered an approval of credit. Approval will be based solely on your personal situation. You are encouraged to speak with a Mortgage Professional for the most accurate information and to determine your eligibility.

Property Insights

C. P. Blakely Elementary School
  • n/a
  • -
  • In Catchment
Equinox Group Home
  • n/a
  • -
  • In Catchment
Our Lady Of The Rosary School
  • n/a
  • -
  • In Catchment
École Steffie Woima Elementary School
  • n/a
  • -
  • In Catchment
École H.J. Cody High School
  • n/a
  • -
  • In Catchment
Sylvan Lake Career High School
  • n/a
  • -
  • In Catchment
Lighthouse Christian School
  • n/a
  • -
  • In Catchment
École Fox Run School
  • n/a
  • -
  • In Catchment
Beacon Hill Elementary School
  • n/a
  • -
  • In Catchment
Mother Teresa
  • n/a
  • -
  • In Catchment
School catchments and distances are intended to be used as reference only. To verify enrolment eligibility for a property, contact the school directly.Report Incorrect Info
Listing data is subject to copyright, disclaimer, and additional requirements from the data provider. See our Terms of Use for terms applicable to this listing. Listing data was last updated on 2026-09-19.
We use cookies and other technologies for functionality, security, and to provide you with a personalized experience on our online services. By continuing to use our online services, you agree to our Privacy Policy and Terms of Use. For information on how to adjust your privacy settings, visit our Cookie Policy.
Dismiss

