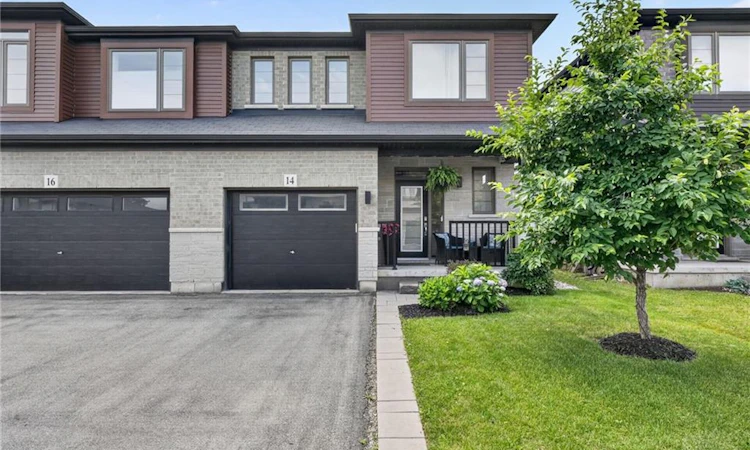
For Sale: 14 Harley Lane, Hamilton, ON - REW
Boost your listing
Listing featured. Your listing will be featured on REW.
View featured placement
$879,900
3 bd 3 ba 1588 sf House
14 Harley Lane
Street ViewDirections

14 Harley LaneHamilton, ON, L9G 0G5

Meadowlands
  • 3 Bed
  • 3 Bath
  • 1588 Sqft
  • House

About this home

Welcome to 14 Harley Lane, a beautifully upgraded semi-detached home nestled in one of Ancaster’s most desirable family-friendly communities. Offering 1,588 sq. ft. of above-grade living space, plus a professionally finished basement, this move-in ready 3-bedroom, 3-bathroom home combines modern finishes, functional living spaces, and an exceptional location. The bright, open-concept main floor is designed for both everyday living and entertaining, featuring large windows that fill the home with natural light, a spacious living and dining area, and a stylish kitchen complete with upgraded countertops, a contemporary backsplash, and ample cabinetry. Upstairs, you’ll find three generously sized bedrooms, including a beautifully updated primary suite with an elegant modern ensuite. Convenient second-floor laundry adds to the home’s thoughtful and practical layout. The finished basement provides an expansive recreation area that can easily adapt to your lifestyle—whether as a family room, children’s playroom, home gym, office, or media space—along with a separate storage room for added convenience. Situated in the heart of Ancaster, this home is surrounded by parks, scenic walking trails, top-rated schools, shopping, restaurants, and everyday amenities, with quick access to Highway 403 and the Lincoln M. Alexander Parkway, making commuting throughout the GTA and Hamilton effortless. This is an exceptional opportunity to own a stylish, turnkey home in one of Ancaster’s most sought-after neighbourhoods. Book your private showing today!
Listed by: David Robbio, Real Broker Ontario Ltd.

Home facts and features

Price details
List Price
Gross Taxes for 2026
$6,039
Home facts
Bedrooms
3
Full Bathrooms
2
Partial Bathrooms
1
Parking Spaces
2
Parking Details
Attached Garage, Asphalt
Property Type
House
Lot Size
27 ft x 86 ft (2346 ft²)
Depth
86.55
Frontage
27.1
Year Built
Built in 2017 (9 yrs old)
Heating Type
Forced Air,Natural Gas
Cooling
Central Air
Basement Details
Full,Finished,Sump Pump
Features
Electric, In-suite, Other, Upper Level
Amenities
Hot Tub
Appliances
Dishwasher, Dryer, Hot Tub Equipment, Microwave, Refrigerator, See Schedule B1, Washer, Window Coverings
Community
Agent details
Primary Agent
Primary Broker
Real Broker Ontario Ltd.
Secondary Agent
Secondary Broker
Real Broker Ontario Ltd.
Listing details
Days on REW
14 Days
MLS® Number
40840108
Source
Information Technology Systems Ontario
Board
Cornerstone Association of REALTORS®
Is this your listing? Help it to stand out.

Mortgage Calculator

Estimated Payments
Purchase Price
Mortgage Total
Down Payment
Amortization
25 Years
Interest Rate
3.99%

Connect with our mortgage partner

REW Money

REW Money

REW Money

Connect with a mortgage expert

The displayed rates are provided as guidance only, are not guaranteed, or are to be considered an approval of credit. Approval will be based solely on your personal situation. You are encouraged to speak with a Mortgage Professional for the most accurate information and to determine your eligibility.

Property Insights

Immaculate Conception Catholic Elementary School
  • Catholic
  • JK - 8
Ancaster Meadow Elementary Public School
  • Public
  • JK - 8
St. Joachim Catholic Elementary School
  • Catholic
  • JK - 8
Holy Name of Mary Catholic Elementary School
  • Catholic
  • JK - 8
Christadelphian Heritage College
  • Private
  • K - 9
Rousseau Public School
  • Public
  • JK - 6
St. Ann (Ancaster) Catholic Elementary School
  • Catholic
  • JK - 8
Fessenden School
  • Public
  • JK - 6
Tiffany Hills Elementary Public School
  • Public
  • JK - 8
Ancaster Senior Public School
  • Public
  • 7 - 8
School catchments and distances are intended to be used as reference only. To verify enrolment eligibility for a property, contact the school directly.Report Incorrect Info
Listing data is subject to copyright, disclaimer, and additional requirements from the data provider. See our Terms of Use for terms applicable to this listing. Listing data was last updated on 2026-07-21.

