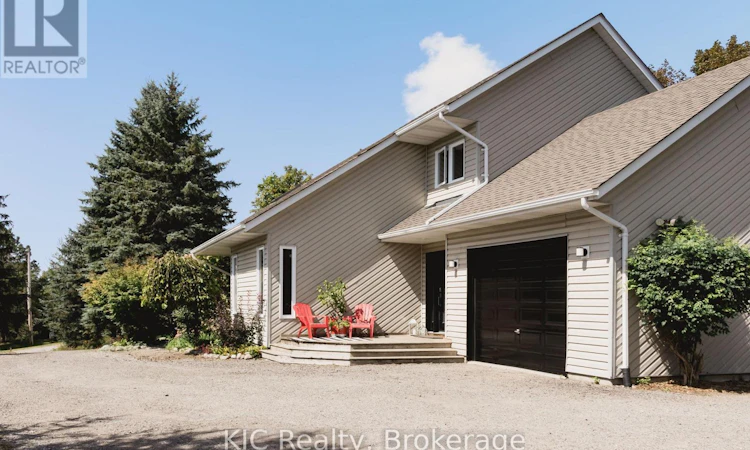
For Sale: 14 Gordon Street, Hamilton, ON - REW
Boost your listing
Listing featured. Your listing will be featured on REW.
View featured placement
$1,020,000
4 bd 4 ba 2000 - 2499 sf House

14 Gordon StreetHamilton, ON, L8L 3H2

Crown Point
  • 4 Bed
  • 4 Bath
  • 2000 - 2499 Sqft
  • House

About this home

Welcome to 14 Gordon Street. Tucked into one of Baltimore's most sought-after pockets, just minutes north of Cobourg, this two-storey home is a rare blend of architectural presence and everyday livability. From the moment you step inside, the vaulted ceiling draws your eye upward, and the second-floor overlook opens the space in a way that feels less like a floor plan and more like a statement. Upper and lower levels flow into one another, creating an airy, connected feeling throughout the home that's hard to find and even harder to forget once you've seen it in person.This is a home built for those who want more: more light, more space to breathe, more room for life to unfold. It's executive by design, but warm by nature. The kind of place that photographs beautifully and lives even better, making it just as suited to a growing family as it is to those seeking a refined, low-maintenance lifestyle.Outside, privacy is the quiet luxury here. Set back from the everyday hustle, the property offers a sense of retreat while still keeping you close to everything that matters, including the local rec centre, just far enough away to enjoy the peace without sacrificing the convenience. Add in stunning views that change with the seasons, and you have a home that doesn't just check boxes, it tells a story. This is the kind of property people drive by and slow down for. Come see it for yourself; photos only tell half of it. (id:63626)
Listed by: Katie Asselin, Salesperson, KIC Realty

Home facts and features

Price details
List Price
Gross Taxes for 2025
$5,812
Home facts
Bedrooms
4
Full Bathrooms
3
Partial Bathrooms
1
Parking Spaces
6
Parking Details
Garage, Attached Garage
Property Type
House
Lot Size
158 ft x 200 ft (31600 ft²)
Depth
200 feet
Frontage
158.0 feet
Title
Freehold
Exterior Finish
Vinyl siding
Heating Type
Forced air, Natural gas
Cooling
Central air conditioning
Basement Details
Finished, Separate entrance, ,
Appliances
Dishwasher, Dryer, Refrigerator, Stove, Washer
Community
Agent details
Primary Agent
Katie Asselin
Primary Broker
KIC Realty
Secondary Agent
Sean Graham
Secondary Broker
KIC Realty
Listing details
Days on REW
1 Day
MLS® Number
X13783706
Source
Canadian Real Estate Association

Is this your listing? Help it to stand out.

Mortgage Calculator

Estimated Payments
Purchase Price
Mortgage Total
Down Payment
Amortization
25 Years
Interest Rate
3.99%

Connect with our mortgage partner

REW Money

REW Money

REW Money

Connect with a mortgage expert

The displayed rates are provided as guidance only, are not guaranteed, or are to be considered an approval of credit. Approval will be based solely on your personal situation. You are encouraged to speak with a Mortgage Professional for the most accurate information and to determine your eligibility.

Property Insights

Holy Name of Jesus Catholic School
  • Catholic
  • JK - 8
Holy Name of Jesus Catholic Elementary School
  • Catholic
  • JK - 8
Prince of Wales Elementary Public School
  • Public
  • JK - 8
St. Ann (Hamilton) Catholic Elementary School
  • Catholic
  • JK - 8
Queen Mary Public School
  • Public
  • JK - 8
Living Hope Christian School
  • Private
  • 9 - 12
Memorial (City) School
  • Public
  • JK - 8
Adelaide Hoodless Public School
  • Public
  • JK - 8
Delta School
  • Public
  • 9 - 12
St. John the Baptist Catholic Elementary School
  • Catholic
  • JK - 8
School catchments and distances are intended to be used as reference only. To verify enrolment eligibility for a property, contact the school directly.Report Incorrect Info
Listing data is subject to copyright, disclaimer, and additional requirements from the data provider. See our Terms of Use for terms applicable to this listing. Listing data was last updated on 2026-09-15.
We use cookies and other technologies for functionality, security, and to provide you with a personalized experience on our online services. By continuing to use our online services, you agree to our Privacy Policy and Terms of Use. For information on how to adjust your privacy settings, visit our Cookie Policy.
Dismiss

