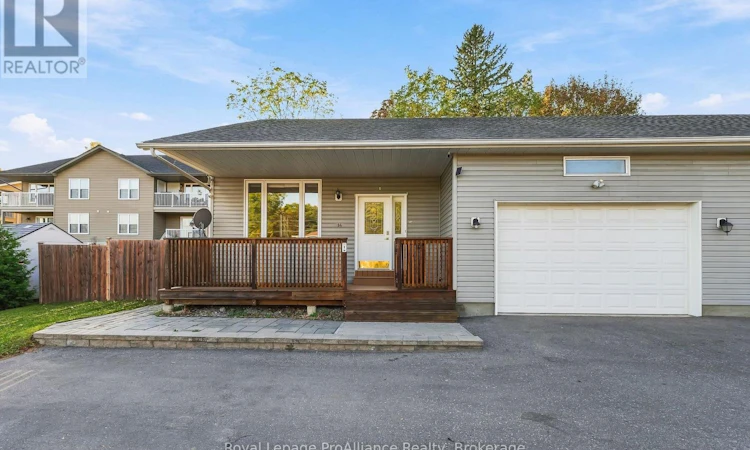
For Sale: 14 George Street, Brighton, ON - REW
Boost your listing
Listing featured. Your listing will be featured on REW.
View featured placement
$599,900
4 bd • 3 ba • 1100 - 1499 sf • House

14 George StreetBrighton, ON, K0K 1H0

Brighton Town
  • 4 Bed
  • 3 Bath
  • 1100 - 1499 Sqft
  • House

About this home

ATTENTION INVESTORS & HOMEBUYERS! Fantastic cash-flow-positive opportunity at 14 George Street in Brighton! Whether you are seeking a high-yielding addition to your portfolio, looking for a home where rental income helps significantly offset your mortgage payments, or needing multi-generational living, this versatile property delivers financial reward and peace of mind. Enter into the main residence, greeted by a covered front porch fully enclosed and secure with a gate. Inside, this home features a well-designed 2+1 bedroom floor plan. The main level boasts a bright, open-concept layout encompassing the Kitchen, Living and Dining areas-perfect for effortless daily living. Laundry is conveniently located right off the kitchen, and a garden door offers direct access outside to a private, fenced, separate backyard. The Primary Bedroom enjoys ensuite privilege, while the third bedroom is situated on the lower level and features its own private ensuite. Access the 2-car attached garage right from the front foyer, making everyday chores an absolute breeze! Adding income potential is the 1-Bedroom accessory apartment! Completely self-contained with its own separate entrance and a dedicated, fenced side yard for maximum privacy, this suite features a newly updated open-concept kitchen with stainless steel appliances, dining and living room, spacious Bedroom and 4pc bathroom. Perfect for generating strong rental revenue to keep your investment cash-flow positive from day one! Situated in a prime, highly walkable location close to downtown and Brighton's finest amenities-including local shopping, schools, cafes, Recreation Centre, parks, grocery stores and vibrant summertime Music in the Park events! Outdoor lovers will appreciate the close proximity to the beautiful beaches and trails at Presqu'ile Provincial Park and Proctor Conservation Park. Quick access to Highway 401 for commuters. An outstanding income-generating investment in a growing lakeside community! (id:63626)
Listed by: Diana Scott, Salesperson, Royal LePage ProAlliance Realty

Home facts and features

Price details
List Price
Gross Taxes for 2026
$3,696
Home facts
Bedrooms
4
Full Bathrooms
3
Parking Spaces
6
Parking Details
Garage, Inside Entry, Attached Garage
Property Type
House
Lot Size
60 ft x 121 ft (7338 ft²)
Depth
121.7 feet
Frontage
60.3 feet
Title
Freehold
Style
Bungalow
Exterior Finish
Vinyl siding
Heating Type
Heat Pump, Forced air, Electric, Natural gas
Cooling
Central air conditioning, Ventilation system
Basement Details
Finished, Full, Apartment in basement, Separate entrance, Walk-up, , , ,
Features
In-Law Suite, Smoke Detectors
Appliances
All, Dishwasher, Garage door opener, Garage door opener remote(s), Microwave, Refrigerator, Stove, Water Heater
Community
Agent details
Primary Agent
Diana Scott
Primary Broker
Royal LePage ProAlliance Realty
Listing details
Days on REW
2 Days
MLS® Number
X14031920
Source
Canadian Real Estate Association

Is this your listing? Help it to stand out.

Mortgage Calculator

provided by REW Digital Ltd
Estimated Payments
Purchase Price
Mortgage Total
Down Payment
Amortization
25 Years
Interest Rate
3.99%

Connect with our mortgage partner

Frank Mortgage

Frank Mortgage

Canada's No Fee Mortgage Marketplace

Online mortgage broker offering quick and simple access to Canada's top lenders – compare rates and complete your mortgage in a secure online environment

Connect with a mortgage expert

The displayed rates are provided as guidance only, are not guaranteed, or are to be considered an approval of credit. Approval will be based solely on your personal situation. You are encouraged to speak with a Mortgage Professional for the most accurate information and to determine your eligibility.

Property Insights

Brighton Public School
  • Public
  • JK - 8
Spring Valley Public School
  • Public
  • JK - 8
East Northumberland Secondary School
  • Public
  • 9 - 12
Smithfield Public School
  • Public
  • JK - 8
School catchments and distances are intended to be used as reference only. To verify enrolment eligibility for a property, contact the school directly.Report Incorrect Info
Listing data is subject to copyright, disclaimer, and additional requirements from the data provider. See our Terms of Use for terms applicable to this listing. Listing data was last updated on 2026-10-15.
We use cookies and other technologies for functionality, security, and to provide you with a personalized experience on our online services. By continuing to use our online services, you agree to our Privacy Policy and Terms of Use. For information on how to adjust your privacy settings, visit our Cookie Policy.
Dismiss

