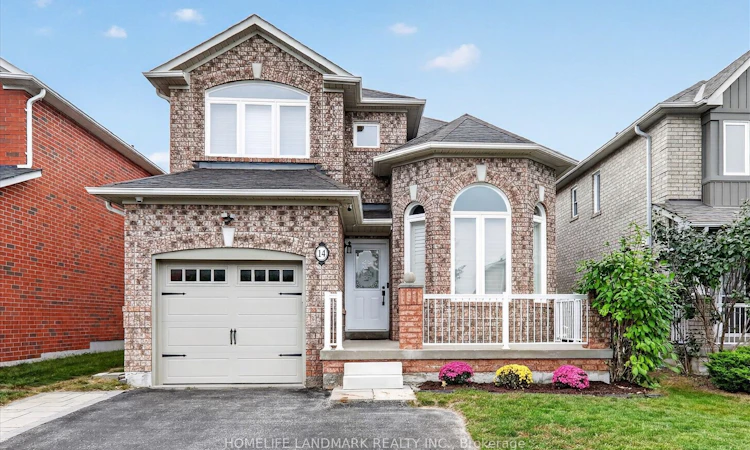
For Sale: 14 Floree Street, Whitby, ON - REW
Boost your listing
Listing featured. Your listing will be featured on REW.
View featured placement
$899,000
3 + 1 bd • 4 ba • 1500 - 2000 sf • House

14 Floree StreetWhitby, ON, L1R 3B2

Taunton North
  • 3 + 1 Bed
  • 4 Bath
  • 1500 - 2000 Sqft
  • House

About this home

Welcome to a beautiful, family-friendly neighbourhood where comfort and convenience come together. Enjoy the peacefulness of a quiet street where children can play and neighbours feel like part of the community, while everyday essentials are just a short walk away, including schools, grocery stores, parks, and other amenities. Brand new community center, opened in September this year, has largest pool in Durham region is only 3 minutes away while Costco is only 7 minutes away. It's a wonderful setting to put down roots and enjoy everything the neighbourhood has to offer.Inside, the home has been thoughtfully refreshed and is truly move-in ready. The beautiful new kitchen countertops brighten the space and add a fresh, modern touch to the heart of the home. Throughout the house, fresh paint creates a clean, inviting atmosphere and allows the home's warmth and character to shine.Harwood flooring flows through the principal living areas, while the spacious family room offers a cozy fireplace and plenty of room for everyday family living and entertaining. Upstairs offers comfortable bedrooms, includung a spacious primary retreat with ensuite access.The finished basement offers valuable additional living space with endless possibilities. Create a fun playroom for the little ones, a comfortable family retreat, home office, gym, or whatever best suits your lifestyle.Step outside and discover your own backyard retreat. The beautiful patio and deck provides the perfect spot to enjoy your morning coffee, soak up the sunshine, entertain family and friends, or simply unwind at the end of the day. With its inviting indoor and outdoor spaces, this home offers the perfect blend of comfort, functionality, and everyday living.
Listed by: Tahseen Ahmad, Salesperson, HOMELIFE LANDMARK REALTY INC.

Home facts and features

Price details
List Price
Gross Taxes for 2025
$7,155
Home facts
Bedrooms
3 + 1
Full Bathrooms
4
Parking Spaces
5
Property Type
House
Lot Size
34 ft x 114 ft (3955 ft²)
Depth
114.83
Frontage
34.45
Exterior Finish
Brick
Heating Type
Forced Air, Gas
Cooling
Central Air
Basement Details
Finished
Community
Agent details
Primary Agent
Tahseen Ahmad
Primary Broker
HOMELIFE LANDMARK REALTY INC.
Listing details
Days on REW
1 Day
MLS® Number
E13846686
Source
Toronto Real Estate Board
Is this your listing? Help it to stand out.

Mortgage Calculator

Estimated Payments
Purchase Price
Mortgage Total
Down Payment
Amortization
25 Years
Interest Rate
3.99%

Connect with our mortgage partner

Frank Mortgage

Frank Mortgage

Canada's No Fee Mortgage Marketplace

Online mortgage broker offering quick and simple access to Canada's top lenders – compare rates and complete your mortgage in a secure online environment

Connect with a mortgage expert

The displayed rates are provided as guidance only, are not guaranteed, or are to be considered an approval of credit. Approval will be based solely on your personal situation. You are encouraged to speak with a Mortgage Professional for the most accurate information and to determine your eligibility.

Property Insights

Robert Munsch Public School
  • Public
  • JK - 8
Saint-Charles-Garnier School
  • Catholic
  • 7 - 12
Whitby Montessori & Elementary School
  • Private
  • Pre-K - 8
Jack Miner Public School
  • Public
  • JK - 8
Sinclair Secondary School
  • Public
  • 9 - 12
Whitby Shores Public School
  • Public
  • JK - 8
Ormiston Public School
  • Public
  • JK - 8
Fallingbrook Public School
  • Public
  • JK - 8
Williamsburg Public School
  • Public
  • JK - 8
St Luke the Evangelist Catholic School
  • Catholic
  • JK - 8
School catchments and distances are intended to be used as reference only. To verify enrolment eligibility for a property, contact the school directly.Report Incorrect Info
Listing data is subject to copyright, disclaimer, and additional requirements from the data provider. See our Terms of Use for terms applicable to this listing. Listing data was last updated on 2026-10-01.
We use cookies and other technologies for functionality, security, and to provide you with a personalized experience on our online services. By continuing to use our online services, you agree to our Privacy Policy and Terms of Use. For information on how to adjust your privacy settings, visit our Cookie Policy.
Dismiss






