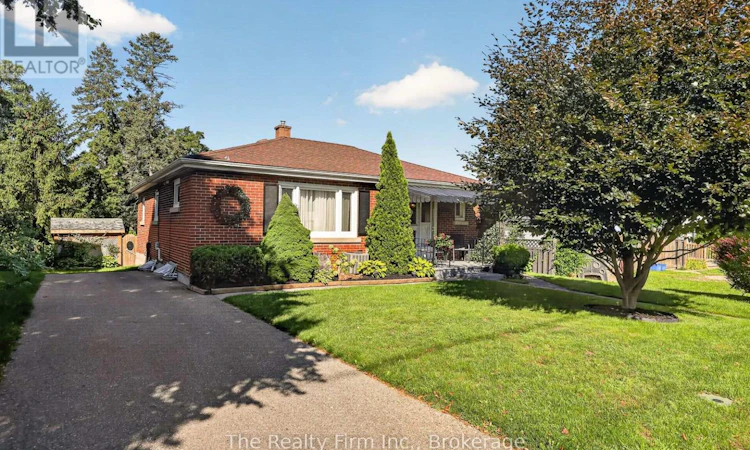
For Sale: 14 East Park Drive, Woodstock, ON - REW
Boost your listing
Listing featured. Your listing will be featured on REW.
View featured placement
$499,900
3 bd 2 ba 700 - 1099 sf House

14 East Park DriveWoodstock, ON, N4S 3M8

  • 3 Bed
  • 2 Bath
  • 700 - 1099 Sqft
  • House

About this home

Welcome to 14 East Park Drive! This all-brick bungalow offers comfortable one-level living with a smart layout that works for a variety of buyers. The main floor provides almost 1,000 sq ft and features 3 bedrooms, a nice-sized dining / living room and hardwood floors running through the living room, hallway, and 2 of the 3 bedrooms. The 4pc bathroom has been refreshed with a new bath surround, vanity and flooring. The kitchen is a step away from the living/dining room. The basement is spacious providing an additional 830 sq ft and offers a finished rec room complete with a wet bar, a new 3pc bathroom, unfinished utility and laundry room with enough extra space for storage, and a cool closet "workshop" for your household tools. A few steps down from the kitchen brings you outside through the side door to your charming, low-maintenance backyard, a beautiful covered deck, accent flagstone, garden shed, and touches of gardens in just the right places. It's like your own perfect, private retreat, ideal for morning coffee, evening relaxation, sunset watching, or easy weekend gardening. The yard is small, easy to maintain and enjoy. Your private driveway has recently been paved and has space for up to 4 cars. It is walking distance to C.A.S.S. and Oliver Stephens Public School, an easy drive to the 400 series highways, and close to all your daily amenities. If you want to be a homeowner without the commitment of the maintenance that comes with a large yard or the condo fees that come with a condominium this is the home for you! (id:63626)
Listed by: Karen Sutherland, Salesperson, The Realty Firm Inc.

Home facts and features

Price details
List Price
Gross Taxes for 2025
$3,470
Home facts
Bedrooms
3
Full Bathrooms
2
Parking Spaces
4
Parking Details
No Garage
Property Type
House
Depth
66.8 feet
Frontage
50.0 feet
Title
Freehold
Style
Bungalow
Exterior Finish
Brick
Heating Type
Forced air, Natural gas
Cooling
Central air conditioning
Basement Details
Partially finished,
Features
Fireplace(s)
Appliances
Dishwasher, Dryer, Refrigerator, Stove, Washer, Water Heater, Water softener
Agent details
Primary Agent
Karen Sutherland
Primary Broker
The Realty Firm Inc.
Listing details
Days on REW
2 Days
MLS® Number
X13690274
Source
Canadian Real Estate Association

Is this your listing? Help it to stand out.

Mortgage Calculator

Estimated Payments
Purchase Price
Mortgage Total
Down Payment
Amortization
25 Years
Interest Rate
3.99%

Connect with our mortgage partner

REW Money

REW Money

REW Money

Connect with a mortgage expert

The displayed rates are provided as guidance only, are not guaranteed, or are to be considered an approval of credit. Approval will be based solely on your personal situation. You are encouraged to speak with a Mortgage Professional for the most accurate information and to determine your eligibility.

Property Insights

College Avenue Secondary School
  • Public
  • 9 - 12
Oliver Stephens Public School
  • Public
  • JK - 8
Woodstock Collegiate Institute
  • Public
  • 9 - 12
Eastdale Public School
  • Public
  • JK - 8
Southside Public School
  • Public
  • JK - 8
Central Public School
  • Public
  • JK - 8
St Patrick's School
  • Catholic
  • JK - 8
St Mary's High School
  • Catholic
  • 9 - 12
Winchester Street Public School
  • Public
  • JK - 8
Huron Park Secondary School
  • Public
  • 9 - 12
School catchments and distances are intended to be used as reference only. To verify enrolment eligibility for a property, contact the school directly.Report Incorrect Info
Listing data is subject to copyright, disclaimer, and additional requirements from the data provider. See our Terms of Use for terms applicable to this listing. Listing data was last updated on 2026-08-20.
We use cookies and other technologies for functionality, security, and to provide you with a personalized experience on our online services. By continuing to use our online services, you agree to our Privacy Policy and Terms of Use. For information on how to adjust your privacy settings, visit our Cookie Policy.
Dismiss

