For Sale: 14 Concession 11 Road E, Hamilton, ON - REW
Boost your listing
Listing featured. Your listing will be featured on REW.
View featured placement
$999,900
6 bd 2 ba 2000 - 2499 sf Multifamily
14 Concession 11 Road E
Street ViewDirections

14 Concession 11 Road EHamilton, ON, L8B 1H8

Freelton
  • 6 Bed
  • 2 Bath
  • 2000 - 2499 Sqft
  • Multifamily

About this home

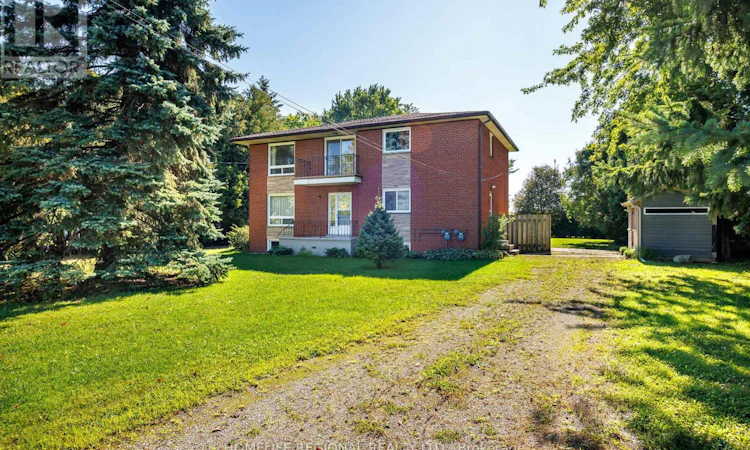
Welcome to 14 Concession Rd East in Freelton, a unique and versatile custom-built duplex situated on an impressive approximately half-acre lot in the heart of Flamborough. Built in 1972 by the family who still proudly owns the property today, this special home has been lovingly maintained by the same family for over five decades and offers an exceptional opportunity for homeowners, extended families, or savvy investors.Featuring two completely separate and self-contained units, each with its own private entrance, 3 bedrooms and 1 bathroom. Each unit also has its own furnace and hot water tank, offering added independence and convenience. Two separate driveways provide an abundance of parking, with ample space for multiple vehicles for each unit.Set on a generous 216.67 x 100.18 ft lot, there is plenty of outdoor space to enjoy, along with three storage sheds for added functionality. Tucked away in a peaceful setting, yet conveniently located close to Highway 401, Highway 403 and Highway 6, with easy access to Guelph, Hamilton, Cambridge and surrounding communities.Live in one unit while generating rental income from the other, accommodate extended family, or take advantage of the investment potential in this growing and sought-after area. With its generous lot, two independent living spaces, separate mechanical systems and exceptional parking, 14 Concession Rd East offers flexibility and opportunity that is increasingly difficult to find.A truly unique property with a wonderful family history and endless possibilities. Come see everything this Freelton duplex has to offer! (id:63626)
Listed by: EVE CARVALHO, Broker, HOMELIFE REGIONAL REALTY LTD.

Home facts and features

Price details
List Price
Gross Taxes for 2026
$6,554
Home facts
Bedrooms
6
Full Bathrooms
2
Parking Spaces
6
Parking Details
No Garage
Property Type
Multifamily
Depth
216 feet
Frontage
100.0 feet
Exterior Finish
Brick
Heating Type
Forced air, Natural gas
Basement Details
Unfinished, Separate entrance, ,
Features
Irregular lot size, Sump Pump
Appliances
Dryer, Freezer, Refrigerator, Stove, Washer
Community
Agent details
Primary Agent
Primary Broker
HOMELIFE REGIONAL REALTY LTD.
Listing details
Days on REW
1 Day
MLS® Number
X13784182
Source
Canadian Real Estate Association

Is this your listing? Help it to stand out.

Mortgage Calculator

Estimated Payments
Purchase Price
Mortgage Total
Down Payment
Amortization
25 Years
Interest Rate
3.99%

Connect with our mortgage partner

REW Money

REW Money

REW Money

Connect with a mortgage expert

The displayed rates are provided as guidance only, are not guaranteed, or are to be considered an approval of credit. Approval will be based solely on your personal situation. You are encouraged to speak with a Mortgage Professional for the most accurate information and to determine your eligibility.

Property Insights

Balaclava Public School
  • Public
  • JK - 8
Our Lady of Mount Carmel Catholic Elementary School
  • Catholic
  • JK - 8
School catchments and distances are intended to be used as reference only. To verify enrolment eligibility for a property, contact the school directly.Report Incorrect Info
Listing data is subject to copyright, disclaimer, and additional requirements from the data provider. See our Terms of Use for terms applicable to this listing. Listing data was last updated on 2026-09-15.
We use cookies and other technologies for functionality, security, and to provide you with a personalized experience on our online services. By continuing to use our online services, you agree to our Privacy Policy and Terms of Use. For information on how to adjust your privacy settings, visit our Cookie Policy.
Dismiss

