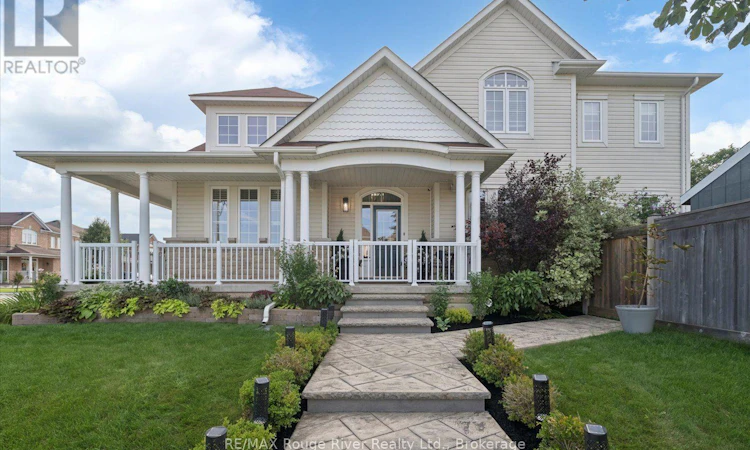
For Sale: 14 Chiswick Avenue, Whitby, ON - REW
Boost your listing
Listing featured. Your listing will be featured on REW.
View featured placement
$1,249,900
4 bd 3 ba 2000 - 2499 sf House

14 Chiswick AvenueWhitby, ON, L1M 0E1

Brooklin
  • 4 Bed
  • 3 Bath
  • 2000 - 2499 Sqft
  • House

About this home

Extensively renovated in 2024, this Brooklin beauty bursts with curb appeal - a wrap-around porch, custom stamped concrete pathways and mature perennial gardens set the tone before you step inside. Four generous bedrooms and a premium 54 x 107 ft private lot with parking for six - rarely offered, and it needs to be seen. With the abundance of windows letting in natural light and beautiful views, the open concept main floor is nothing short of spectacular. A true chef's kitchen anchors the space: gas range, pot filler, professional-grade range hood, built-in wine cooler, oversized pantry, and a massive 5.5' x 11' island with microwave, pull-out trash centre, dog feeding station and extraordinary storage - all finished in quartz with an oversized undermount sink, new fixtures and undermount LED lighting. Luxury vinyl flooring runs seamlessly across the entire level. The family room sits open to the kitchen with a gas fireplace and views over the gorgeous backyard, while the dining room flows effortlessly between the two - made for entertaining. The separate living room is a showpiece of its own, with a soaring vaulted ceiling and statement chandelier. Upstairs: four spacious bedrooms, including the primary retreat with 4-pc ensuite and a bedroom hardwired as the ultimate home office.The backyard is a private resort - custom 16' x 32' pressure-treated deck, gas-ready pergola with privacy wall, hot tub under its own wired pergola with swivel-mounted TV, turfed dog run, shed, and mature trees for complete privacy. Minutes to the 407/412, the new community centre, schools, parks and everything this incredible community has to offer - don't miss this one! (id:63626)
Listed by: Elsbeth Potvin, Salesperson, RE/MAX Rouge River Realty Ltd.

Home facts and features

Price details
List Price
Gross Taxes for 2026
$8,101
Home facts
Bedrooms
4
Full Bathrooms
2
Partial Bathrooms
1
Parking Spaces
6
Parking Details
Garage, Attached Garage
Property Type
House
Depth
107.7 feet
Frontage
54.0 feet
Title
Freehold
Exterior Finish
Stone, Vinyl siding
Heating Type
Forced air, Natural gas
Cooling
Central air conditioning
Basement Details
Unfinished,
Features
Canopy, Fireplace(s)
Appliances
All, Garage door opener remote(s), Gas stove(s), Hood Fan, Hot Tub, Microwave, Range, Window Coverings, Wine Fridge
Community
Agent details
Primary Agent
Elsbeth Potvin
Primary Broker
RE/MAX Rouge River Realty Ltd.
Secondary Agent
Secondary Broker
RE/MAX Rouge River Realty Ltd.
Tertiary Agent
Daphnee Prinzen
Tertiary Broker
RE/MAX Rouge River Realty Ltd.
Listing details
Days on REW
1 Day
MLS® Number
E13716964
Source
Canadian Real Estate Association

Is this your listing? Help it to stand out.

Mortgage Calculator

Estimated Payments
Purchase Price
Mortgage Total
Down Payment
Amortization
25 Years
Interest Rate
3.99%

Connect with our mortgage partner

REW Money

REW Money

REW Money

Connect with a mortgage expert

The displayed rates are provided as guidance only, are not guaranteed, or are to be considered an approval of credit. Approval will be based solely on your personal situation. You are encouraged to speak with a Mortgage Professional for the most accurate information and to determine your eligibility.

Property Insights

Brooklin Village Public School
  • Public
  • JK - 8
St John Paull II Catholic Elementary School
  • Catholic
  • JK - 8
St Leo Catholic School
  • Catholic
  • JK - 8
Brooklin High School
  • Public
  • 9 - 12
Blair Ridge Public School
  • Public
  • JK - 8
Winchester Public School
  • Public
  • JK - 8
Brooklin Mill Montessori School Inc
  • Private
  • JK - 3
Meadowcrest Public School
  • Public
  • JK - 8
St Bridget Catholic School
  • Catholic
  • JK - 8
Chris Hadfield Public School
  • Public
  • JK - 8
School catchments and distances are intended to be used as reference only. To verify enrolment eligibility for a property, contact the school directly.Report Incorrect Info
Listing data is subject to copyright, disclaimer, and additional requirements from the data provider. See our Terms of Use for terms applicable to this listing. Listing data was last updated on 2026-08-27.
We use cookies and other technologies for functionality, security, and to provide you with a personalized experience on our online services. By continuing to use our online services, you agree to our Privacy Policy and Terms of Use. For information on how to adjust your privacy settings, visit our Cookie Policy.
Dismiss

