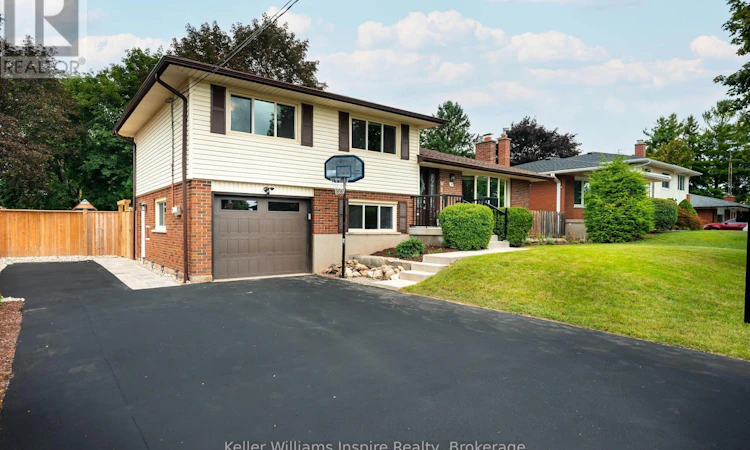
For Sale: 14 Cheltonwood Avenue, Guelph, ON - REW
Boost your listing
Listing featured. Your listing will be featured on REW.
View featured placement
$849,900
4 bd 2 ba 1500 - 1999 sf House

14 Cheltonwood Ave.Guelph, ON, N1E 4E3

Grange Hill East
  • 4 Bed
  • 2 Bath
  • 1500 - 1999 Sqft
  • House

About this home

LOCATION, LOCATION! Your dream property awaits in one of the most sought after locations in Guelph! You can't beat this home for its mature, treed neighbourhood and its massive fully fenced yard! Park your RV or Truck on this XXL extended driveway. The BEST part about this home is its layout which features 3 bedrooms up with updated 4pc bathroom, bright front living room with cozy fireplace open to good sized kitchen with quartz counters and large eating area with sliders out to stunning park like, fenced yard with recent modern landscaping plus timber frame GAZEBO. The lower level features a separate walk in from the garage which would lend itself well to an in law suite/rental as this area offers 4th bedroom with large window, 3pc bathroom and steps down to a recently finished large recreation room with bright windows that have recently been updated to bring in extra light. So many beautiful, professional updates have been done over the recent years including: new garage door, added insulation in attic and walls, updated extended driveway & fencing, windows at front and retaining wall to let extra light into the rec room, modern interlock walkway, quartz counters, updated windows, furnace, AC and roof and so much more! Just move in and enjoy! Check listing for link to floor plans and video. (id:63626)
Listed by: Claire Knight, Salesperson, KELLER WILLIAMS INSPIRE REALTY, BROKERAGE

Home facts and features

Price details
List Price
Gross Taxes for 2026
$5,255
Home facts
Bedrooms
4
Full Bathrooms
2
Parking Spaces
4
Parking Details
Rv, Garage, Attached Garage
Property Type
House
Depth
106.8 feet
Frontage
70.8 feet
Title
Freehold
Exterior Finish
Brick, Aluminum siding
Heating Type
Forced air, Natural gas
Cooling
Central air conditioning
Basement Details
Finished, Full
Features
Fireplace(s), Level lot, Wooded area
Appliances
All, Storage Shed
Community
Agent details
Primary Agent
Claire Knight
Primary Broker
KELLER WILLIAMS INSPIRE REALTY, BROKERAGE
Secondary Agent
Dave Crowe
Secondary Broker
KELLER WILLIAMS INSPIRE REALTY, BROKERAGE
Listing details
Days on REW
2 Days
MLS® Number
X13724118
Source
Canadian Real Estate Association

Is this your listing? Help it to stand out.

Mortgage Calculator

Estimated Payments
Purchase Price
Mortgage Total
Down Payment
Amortization
25 Years
Interest Rate
3.99%

Connect with our mortgage partner

REW Money

REW Money

REW Money

Connect with a mortgage expert

The displayed rates are provided as guidance only, are not guaranteed, or are to be considered an approval of credit. Approval will be based solely on your personal situation. You are encouraged to speak with a Mortgage Professional for the most accurate information and to determine your eligibility.

Property Insights

Ottawa Crescent Public School
  • Public
  • JK - 6
John F Ross Collegiate Vocational Institute
  • Public
  • 9 - 12
St John Catholic School
  • Catholic
  • JK - 8
St James Catholic School
  • Catholic
  • 9 - 12
Holy Rosary Catholic School
  • Catholic
  • JK - 8
Resurrection Christian Academy
  • Private
  • PS - 8
John Galt Public School
  • Public
  • JK - 8
Edward Johnson Public School
  • Public
  • JK - 6
Ecole King George Public School
  • Public
  • JK - 8
Ken Danby Public School
  • Public
  • JK - 8
School catchments and distances are intended to be used as reference only. To verify enrolment eligibility for a property, contact the school directly.Report Incorrect Info
Listing data is subject to copyright, disclaimer, and additional requirements from the data provider. See our Terms of Use for terms applicable to this listing. Listing data was last updated on 2026-08-30.
We use cookies and other technologies for functionality, security, and to provide you with a personalized experience on our online services. By continuing to use our online services, you agree to our Privacy Policy and Terms of Use. For information on how to adjust your privacy settings, visit our Cookie Policy.
Dismiss

