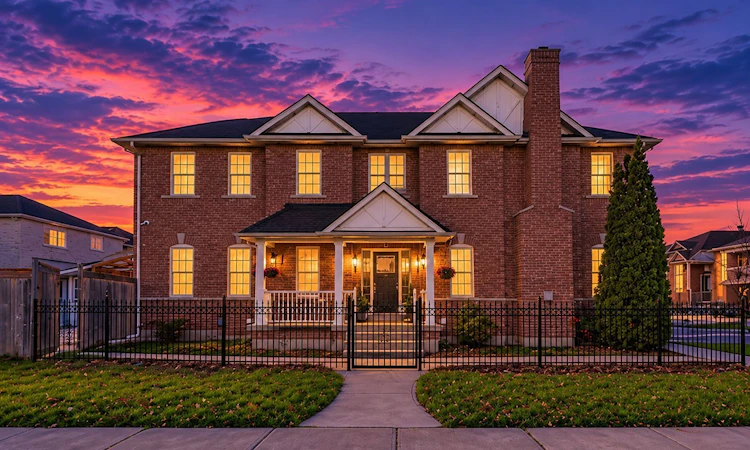
For Sale: 14 Braddock Drive, Brampton, ON - REW
Boost your listing
Listing featured. Your listing will be featured on REW.
View featured placement
$1,049,000
4 + 2 bd • 6 ba • 2500 - 3000 sf • House

14 Braddock DriveBrampton, ON, L7A 3T5

Fletcher's Meadow
  • 4 + 2 Bed
  • 6 Bath
  • 2500 - 3000 Sqft
  • House

About this home

This property features a brand-new 2-bedroom legal basement apartment with a separate entrance, currently generating $2,200 in monthly rental income. Buyers have the flexibility to continue collecting rental income or occupy the basement themselves, making it an ideal option for extended family living.Welcome to this beautifully upgraded 4-bedroom detached home situated on a premium corner lot in a quiet, family-friendly neighborhood. Fully renovated from top to bottom, this home showcases modern finishes, functional design, and exceptional attention to detail.The brand-new custom kitchen is the centerpiece of the home, featuring built-in stainless steel appliances, gas range, quartz countertops, under-cabinet lighting, built-in microwave, and a spacious walk-in pantry. The centre island and family-sized eat-in area create the perfect setting for both entertaining and everyday living. Walk out to a private deck with a BBQ gas hook-up and a fully fenced backyard with a powered shed, ideal for outdoor enjoyment and storage.Interior upgrades include wide-plank laminate flooring, pot lights, elegant light fixtures, fresh paint, and an upgraded staircase with wrought iron spindles. The main floor offers a formal dining room and a cozy family room with a gas fireplace.Upstairs features 4 spacious bedrooms and 3 fully renovated bathrooms, including a renovated powder room. The primary bedroom includes a custom walk-in closet and a luxurious 5-piece ensuite with freestanding tub, glass shower, and premium finishes. Bedrooms 3 and 4 share a Jack & Jill bathroom, while Bedroom 2 includes its own walk-in closet.The main floor laundry/mudroom includes a new stainless steel washer and dryer, garage access, and a separate side entrance to the basement.Conveniently located close to schools, parks, shopping, and transit, this turnkey home offers comfort, style, and outstanding income potential. A must-see!
Listed by: Gurpreet Singh, Salesperson, RE/MAX REALTY SERVICES INC.

Home facts and features

Price details
List Price
Gross Taxes for 2026
$7,024
Home facts
Bedrooms
4 + 2
Full Bathrooms
6
Parking Spaces
6
Parking Details
Private
Property Type
House
Lot Size
36 ft x 95 ft (3443 ft²)
Depth
95.41
Frontage
36.09
Year Built
16 - 30 yrs old
Exterior Finish
Brick
Heating Type
Forced Air, Gas
Cooling
Central Air
Basement Details
Apartment, Separate Entrance
Features
Fenced Yard, Library, Place Of Worship, Public Transit, School
Community
Agent details
Primary Agent
Gurpreet Singh
Primary Broker
RE/MAX REALTY SERVICES INC.
Listing details
Days on REW
1 Day
MLS® Number
W14177572
Source
Toronto Real Estate Board
Is this your listing? Help it to stand out.

Mortgage Calculator

provided by REW Digital Ltd
Estimated Payments
Purchase Price
Mortgage Total
Down Payment
Amortization
25 Years
Interest Rate
3.99%

Connect with our mortgage partner

Frank Mortgage

Frank Mortgage

Canada's No Fee Mortgage Marketplace

Online mortgage broker offering quick and simple access to Canada's top lenders – compare rates and complete your mortgage in a secure online environment

Connect with a mortgage expert

The displayed rates are provided as guidance only, are not guaranteed, or are to be considered an approval of credit. Approval will be based solely on your personal situation. You are encouraged to speak with a Mortgage Professional for the most accurate information and to determine your eligibility.

Property Insights

St. Lucy Catholic Elementary School
  • Catholic
  • JK - 8
Rowntree Public School
  • Public
  • JK - 6
Cheyne Middle School
  • Public
  • 6 - 8
Fletcher's Meadow School
  • Public
  • 9 - 12
Burnt Elm Public School
  • Public
  • JK - 5
St. Josephine Bakhita Catholic Elementary School
  • Catholic
  • JK - 8
Brisdale Public School
  • Public
  • JK - 5
St Edmund Campion Secondary School
  • Catholic
  • 9 - 12
St. Aidan Catholic Elementary School
  • Catholic
  • JK - 8
St Angela Merici Catholic Elementary School
  • Catholic
  • JK - 8
School catchments and distances are intended to be used as reference only. To verify enrolment eligibility for a property, contact the school directly.Report Incorrect Info
Listing data is subject to copyright, disclaimer, and additional requirements from the data provider. See our Terms of Use for terms applicable to this listing. Listing data was last updated on 2026-11-13.
We use cookies and other technologies for functionality, security, and to provide you with a personalized experience on our online services. By continuing to use our online services, you agree to our Privacy Policy and Terms of Use. For information on how to adjust your privacy settings, visit our Cookie Policy.
Dismiss