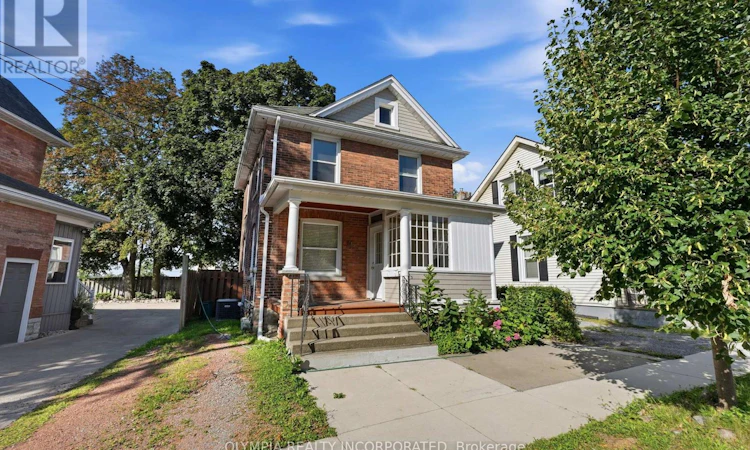
For Sale: 14 Bond Street, St. Catharines, ON - REW
Boost your listing
Listing featured. Your listing will be featured on REW.
View featured placement
$479,000
3 bd 2 ba 1100 - 1499 sf Multifamily

14 Bond StreetSt. Catharines, ON, L2R 4Z2

  • 3 Bed
  • 2 Bath
  • 1100 - 1499 Sqft
  • Multifamily

About this home

LEGAL DUPLEX!!! Ideally located just steps from vibrant St. Paul Street, this well-maintained, income-generating property presents an exceptional opportunity for investors and owner-occupiers alike. Situated in one of the city's most desirable mixed-use neighbourhoods, this turnkey duplex offers strong rental potential with the flexibility to live in one unit while generating income from the other.The main floor features a spacious 1-bedroom unit with basement access is vacant, providing immediate rental income. The upper level offers a beautifully renovated 2-bedroom unit complete with a private balcony and is also vacant, making it move-in ready or ideal for achieving current market rent.Each unit has its own private laundry facilities, enhancing convenience and tenant appeal. The property has been well cared for and has benefited from numerous updates over the years, including a recent renovation of the upper unit, offering a low-maintenance investment with lasting value.Whether you're looking to expand your investment portfolio, generate positive cash flow, or offset your mortgage by living in one unit and renting the other, this legal duplex offers outstanding versatility in an unbeatable downtown location. Just minutes from restaurants, shopping, entertainment, public transit, parks, schools, and all major amenities, this is a rare opportunity to own a quality income property in one of St. Catharines' most desirable and rapidly growing neighbourhoods. (id:63626)
Listed by: Lucas Leone, Salesperson, OLYMPIA REALTY INCORPORATED

Home facts and features

Price details
List Price
Gross Taxes for 2026
$3,250
Home facts
Bedrooms
3
Full Bathrooms
2
Parking Spaces
2
Parking Details
No Garage
Property Type
Multifamily
Depth
92.2 feet
Frontage
35.0 feet
Exterior Finish
Brick
Heating Type
Forced air, Natural gas
Cooling
Central air conditioning
Basement Details
Full
Agent details
Primary Agent
Lucas Leone
Primary Broker
OLYMPIA REALTY INCORPORATED
Secondary Agent
Jordan Maletta
Secondary Broker
REVEL Realty Inc., Brokerage
Listing details
Days on REW
1 Day
MLS® Number
X13627992
Source
Canadian Real Estate Association
Board
Niagara Association of REALTORS®

Is this your listing? Help it to stand out.

Mortgage Calculator

Estimated Payments
Purchase Price
Mortgage Total
Down Payment
Amortization
25 Years
Interest Rate
3.99%

Connect with our mortgage partner

REW Money

REW Money

REW Money

Connect with a mortgage expert

The displayed rates are provided as guidance only, are not guaranteed, or are to be considered an approval of credit. Approval will be based solely on your personal situation. You are encouraged to speak with a Mortgage Professional for the most accurate information and to determine your eligibility.

Property Insights

ÉÉC Immaculée-Conception
  • Catholic
  • JK - 8
St Nicholas Catholic Elementary School
  • Catholic
  • JK - 8
St Catharines Collegiate Institute and Vocational
  • Public
  • 9 - 12
Connaught Public School
  • Public
  • JK - 8
Harriet Tubman Public School
  • Public
  • JK - 8
Edith Cavell Public School
  • Public
  • JK - 8
St Denis Catholic Elementary School
  • Catholic
  • JK - 8
Sir Winston Churchill Secondary School
  • Public
  • 9 - 12
Denis Morris Catholic High School
  • Catholic
  • 9 - 12
Jeanne Sauve Public School
  • Public
  • 1 - 8
School catchments and distances are intended to be used as reference only. To verify enrolment eligibility for a property, contact the school directly.Report Incorrect Info
Listing data is subject to copyright, disclaimer, and additional requirements from the data provider. See our Terms of Use for terms applicable to this listing. Listing data was last updated on 2026-08-01.
We use cookies and other technologies for functionality, security, and to provide you with a personalized experience on our online services. By continuing to use our online services, you agree to our Privacy Policy and Terms of Use. For information on how to adjust your privacy settings, visit our Cookie Policy.
Dismiss

