For Sale: 14-24 Hardy Road, Brantford, ON - REW
Boost your listing
Listing featured. Your listing will be featured on REW.
View featured placement
$644,900
1 + 0 bd • 3 ba • 1116 sf • Townhouse
14-24 Hardy Road
Street ViewDirections

24 Hardy Road Unit# 14Brantford, ON, N3T 5K6

  • 1 + 0 Bed
  • 3 Bath
  • 1116 Sqft
  • Townhouse

About this home

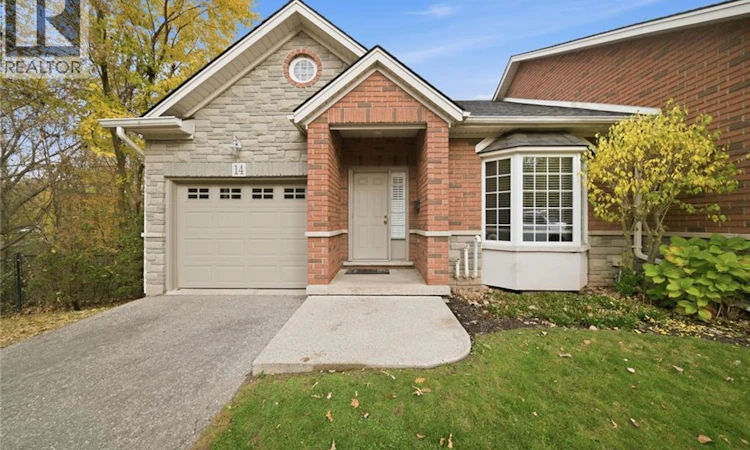
Welcome to Unit 14 at 24 Hardy Road, a beautiful end-unit townhome offering the perfect combination of main-floor living, spacious entertaining areas, and peaceful ravine views. Filled with natural light, this thoughtfully designed home features soaring vaulted ceilings, 1 bedroom plus a versatile den, 2 full bathrooms, and a powder room. The main floor offers everything you need for comfortable everyday living, including a spacious primary bedroom with a private ensuite and walk-in closet, convenient main-floor laundry, a wet bar and a beautifully updated kitchen that includes new appliances, backsplash and a new quartz countertop (2024). The bright and inviting living spaces are enhanced by expansive windows and one of two cozy gas fireplaces. Step outside onto one of two massive, brand-new decks overlooking the picturesque ravine, offering exceptional outdoor living space and a peaceful setting to enjoy your morning coffee or entertain family and friends. The finished walkout basement provides even more room to relax and entertain, complete with a second gas fireplace, full bathroom, and direct access to the outdoors. A single-car garage adds everyday convenience, while the desirable end-unit location provides additional privacy and an abundance of natural light throughout. Perfect for those looking to downsize without compromising on space, comfort, or lifestyle, this exceptional home offers the ease of main-floor living with the added bonus of generous entertaining space, beautiful natural surroundings, and plenty of room for visiting family and friends. Some images shown have been digitally enhanced and/or generated using artificial intelligence for illustrative purposes only. (id:63626)
Listed by: Matthew Comeau, Salesperson, Re/Max Twin City Realty Inc.

Home facts and features

Price details
List Price
Gross Taxes for 2026
$4,833
Strata Maintenance Fees
$609 Monthly
Home facts
Bedrooms
1
Full Bathrooms
2
Partial Bathrooms
1
Parking Spaces
2
Parking Details
Attached Garage
Property Type
Townhouse
Title
Condo/Strata
Style
Bungalow
Exterior Finish
Brick Veneer
Heating Type
Forced air, Natural gas
Cooling
Central air conditioning
Basement Details
Finished, Full
Features
Balcony, Ravine, Wet bar
Appliances
Dishwasher, Dryer, Garage door opener, Microwave, Refrigerator, Stove, Washer, Water softener, Wet Bar, Window Coverings
Agent details
Primary Agent
Matthew Comeau
Primary Broker
Re/Max Twin City Realty Inc.
Listing details
Days on REW
1 Day
MLS® Number
40874388
Source
Canadian Real Estate Association
Board
Brantford Regional Real Estate Assn Inc
Is this your listing? Help it to stand out.

Mortgage Calculator

provided by REW Digital Ltd
Estimated Payments
Purchase Price
Mortgage Total
Down Payment
Amortization
25 Years
Interest Rate
3.99%

Connect with our mortgage partner

Frank Mortgage

Frank Mortgage

Canada's No Fee Mortgage Marketplace

Online mortgage broker offering quick and simple access to Canada's top lenders – compare rates and complete your mortgage in a secure online environment

Connect with a mortgage expert

The displayed rates are provided as guidance only, are not guaranteed, or are to be considered an approval of credit. Approval will be based solely on your personal situation. You are encouraged to speak with a Mortgage Professional for the most accurate information and to determine your eligibility.

Property Insights

St John's School
  • Catholic
  • 9 - 12
Russell Reid Public School
  • Public
  • JK - 8
James Hillier School
  • Public
  • JK - 8
Our Lady of Providence Catholic Elementary School
  • Catholic
  • JK - 8
Lansdowne-Costain Public School
  • Public
  • JK - 8
St. Pius X Catholic Elementary School
  • Catholic
  • JK - 8
Confederation Elementary School
  • Public
  • JK - 8
Christ the King School
  • Catholic
  • JK - 8
Grandview Public School
  • Public
  • JK - 8
Greenbrier Public School
  • Public
  • JK - 8
School catchments and distances are intended to be used as reference only. To verify enrolment eligibility for a property, contact the school directly.Report Incorrect Info
Listing data is subject to copyright, disclaimer, and additional requirements from the data provider. See our Terms of Use for terms applicable to this listing. Listing data was last updated on 2026-11-03.
We use cookies and other technologies for functionality, security, and to provide you with a personalized experience on our online services. By continuing to use our online services, you agree to our Privacy Policy and Terms of Use. For information on how to adjust your privacy settings, visit our Cookie Policy.
Dismiss