For Sale: 13B Cumberland Street, Brantford, ON - REW
Boost your listing
Listing featured. Your listing will be featured on REW.
View featured placement
$999,900
4 bd • 3 ba • 2203 sf • House
13B Cumberland Street
Street ViewDirections

13b Cumberland StreetBrantford, ON, N3S 7J6

  • 4 Bed
  • 3 Bath
  • 2203 Sqft
  • House

About this home

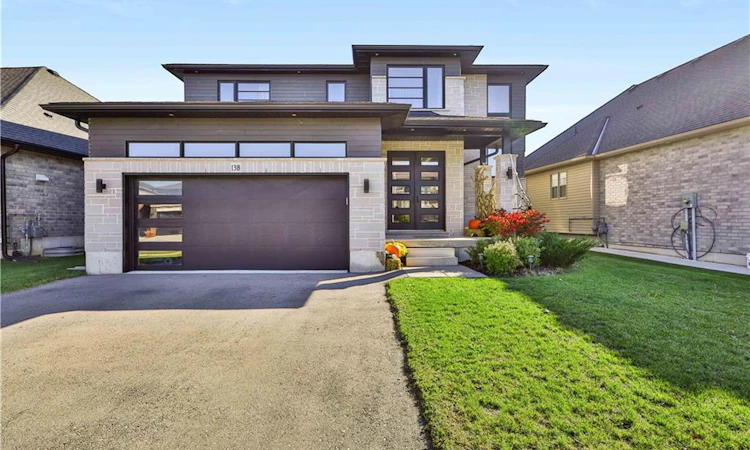
CUSTOM BUILT, BEAUTIFULLY FINISHED & ONLY 3 YEARS OLD! This impressive home was built by Carriageview Construction and offers the look and feel of a new build without the wait, and it offers all the WOW factor! Built in 2023 with 2,203 sq. ft. of above-grade living space, this thoughtfully designed 2-storey features a unique open-concept floor plan, generous room sizes and beautiful finishes throughout. Step inside to 9-ft. ceilings, an abundance of natural light and a layout made for everyday living and entertaining. The heart of the home brings together the spacious kitchen, dining and living areas, anchored by a cozy gas fireplace. Quartz countertops, engineered vinyl plank flooring, LED strip lighting and motorized blinds across the rear windows add style and function, while main-floor laundry adds convenience. A gorgeous oak staircase with wrought-iron railings leads upstairs to 4 spacious bedrooms plus a versatile open area ideal for a home office, study space or reading nook. With 3 bathrooms, there's room for everyone! The finished basement adds an additional 840 sq. ft. of living space featuring a large, open rec room featuring a gorgeous electric fireplace. Step outside to a fully fenced backyard and 12' x 12' covered, concrete patio, perfect for BBQs, morning coffee and quiet evenings. The attractive brick, stone, vinyl and Hardie exterior delivers impressive curb appeal, complimented by a paved double-wide driveway and attached double-car garage. Central air and the balance of the TARION Warranty complete the package. Set in an established neighborhood and conveniently located near highway access for commuters. Why wait to build? Move in and enjoy!
Listed by: Karen Hobbs, Re/Max Twin City Realty Inc.

Home facts and features

Price details
List Price
Gross Taxes for 2026
$7,258
Home facts
Bedrooms
4
Full Bathrooms
2
Partial Bathrooms
1
Parking Spaces
4
Parking Details
Garage Door Opener, Attached Garage
Property Type
House
Lot Size
58 ft x 102 ft (5948 ft²)
Depth
102.19
Frontage
58.2
Year Built
Built in 2023 (3 yrs old)
Style
Contemporary
Heating Type
Fireplace-Gas,Forced Air,Natural Gas
Cooling
Central Air
Basement Details
Full,Finished
Features
Auto Garage Door Remote(s), Carbon Monoxide Detector, Electric, Gas, Living Room, Main Level, Recreation Room
Appliances
Dishwasher, Dryer, Gas Oven/range, Microwave, Refrigerator, Tv Mounts Above Each Fireplace, Washer, Window Coverings
Agent details
Primary Agent
Primary Broker
Re/Max Twin City Realty Inc.
Listing details
Days on REW
1 Day
MLS® Number
40867993
Source
Information Technology Systems Ontario
Board
Brantford Regional Real Estate Assn Inc
Is this your listing? Help it to stand out.

Mortgage Calculator

Estimated Payments
Purchase Price
Mortgage Total
Down Payment
Amortization
25 Years
Interest Rate
3.99%

Connect with our mortgage partner

Frank Mortgage

Frank Mortgage

Canada's No Fee Mortgage Marketplace

Online mortgage broker offering quick and simple access to Canada's top lenders – compare rates and complete your mortgage in a secure online environment

Connect with a mortgage expert

The displayed rates are provided as guidance only, are not guaranteed, or are to be considered an approval of credit. Approval will be based solely on your personal situation. You are encouraged to speak with a Mortgage Professional for the most accurate information and to determine your eligibility.

Property Insights

Woodman-Cainsville School
  • Public
  • JK - 8
St. Peter School
  • Catholic
  • JK - 8
Holy Cross School
  • Catholic
  • JK - 8
Pauline Johnson Collegiate and Vocational School
  • Public
  • 9 - 12
King George School
  • Public
  • JK - 8
Major Ballachey Public School
  • Public
  • JK - 8
Prince Charles Public School
  • Public
  • JK - 8
Bellview Public School
  • Public
  • JK - 8
Graham Bell-Victoria Public School
  • Public
  • JK - 8
Jean Vanier Catholic Elementary School
  • Catholic
  • JK - 8
School catchments and distances are intended to be used as reference only. To verify enrolment eligibility for a property, contact the school directly.Report Incorrect Info
Listing data is subject to copyright, disclaimer, and additional requirements from the data provider. See our Terms of Use for terms applicable to this listing. Listing data was last updated on 2026-10-09.
We use cookies and other technologies for functionality, security, and to provide you with a personalized experience on our online services. By continuing to use our online services, you agree to our Privacy Policy and Terms of Use. For information on how to adjust your privacy settings, visit our Cookie Policy.
Dismiss






