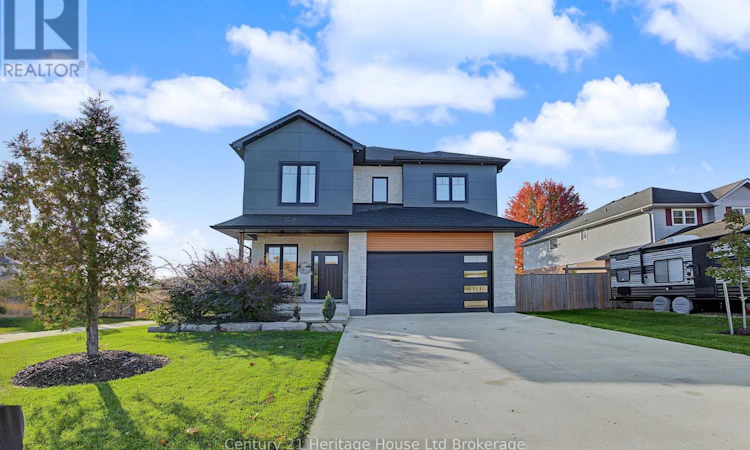
For Sale: 13A Southridge Road, Tillsonburg, ON - REW
Boost your listing
Listing featured. Your listing will be featured on REW.
View featured placement
$885,000
4 + 1 bd • 4 ba • 2500 - 2999 sf • House

13a Southridge RoadTillsonburg, ON, N4G 5T8

  • 4 + 1 Bed
  • 4 Bath
  • 2500 - 2999 Sqft
  • House

About this home

Welcome to this impressive, custom-built NET ZERO two-storey home, offering over 4,000 square feet of quality finished living space, 5 bedrooms, and 3.5 bathrooms! Thoughtfully designed with space, comfort, and energy efficiency in mind, this home is perfect for growing families and those who love to entertain. Step inside to a huge, inviting foyer that opens into a bright, spacious, open-concept living room, dining area, and kitchen. The kitchen is sure to impress, featuring a massive 10-foot island, quartz countertops, a dedicated coffee station, abundant cabinetry, generous counter space, and a convenient pantry area. Nine-foot ceilings and plenty of natural light create a warm and welcoming atmosphere throughout the main floor. Patio doors lead to the backyard, where you can relax or entertain in multiple seating areas with the added benefit of low-maintenance outdoor living. The second level offers four spacious bedrooms, including an oversized primary retreat complete with a luxurious five-piece ensuite and soaker tub. A bonus family room provides the perfect space for movie nights, a kids' play area, or a quiet place to unwind. The fully finished lower level adds even more versatile living space, featuring a recreation room, an additional bedroom, and a four-piece bathroom-ideal for guests, teens, or extended family.Enjoy the benefits of energy-efficient living with rooftop solar panels designed to help reduce electricity and heating costs, along with an ICF foundation and triple-pane windows for enhanced insulation and year-round comfort. Outside, you'll appreciate the double garage, concrete driveway, and fantastic North Tillsonburg location directly across from South Ridge Public School. Enjoy convenient access to the park, with plenty of green space for play and a basketball court just steps from your front door. Space, style, efficiency, and an exceptional family-friendly location-all in one remarkable home! (id:63626)
Listed by: Chris DeClark, Sales Representative, Century 21 Heritage House Ltd Brokerage

Home facts and features

Price details
List Price
Gross Taxes for 2026
$6,928
Home facts
Bedrooms
4 + 1
Full Bathrooms
3
Partial Bathrooms
1
Parking Spaces
4
Parking Details
Garage, Attached Garage
Property Type
House
Lot Size
46 ft x 120 ft (5604 ft²)
Depth
120 feet
Frontage
46.8 feet
Title
Freehold
Exterior Finish
Concrete, Hardboard
Heating Type
Heat Pump, Electric, Solar
Cooling
Air exchanger
Basement Details
Partially finished, Full
Features
Carpet Free, Flat site, Irregular lot size, Security system, Smoke Detectors, Solar Equipment, Sump Pump
Appliances
Dishwasher, Garage door opener remote(s), Oven, Refrigerator, Stove, Water Heater, Window Coverings
Agent details
Primary Agent
Chris DeClark
Primary Broker
Century 21 Heritage House Ltd Brokerage
Listing details
Days on REW
3 Days
MLS® Number
X14116542
Source
Canadian Real Estate Association
Is this your listing? Help it to stand out.

Mortgage Calculator

provided by REW Digital Ltd
Estimated Payments
Purchase Price
Mortgage Total
Down Payment
Amortization
25 Years
Interest Rate
3.99%

Connect with our mortgage partner

Frank Mortgage

Frank Mortgage

Canada's No Fee Mortgage Marketplace

Online mortgage broker offering quick and simple access to Canada's top lenders – compare rates and complete your mortgage in a secure online environment

Connect with a mortgage expert

The displayed rates are provided as guidance only, are not guaranteed, or are to be considered an approval of credit. Approval will be based solely on your personal situation. You are encouraged to speak with a Mortgage Professional for the most accurate information and to determine your eligibility.

Property Insights

South Ridge Public School
  • Public
  • JK - 8
Monsignor J H O'Neil School
  • Catholic
  • 5 - 8
Glendale High School
  • Public
  • 9 - 12
Westfield Public School
  • Public
  • JK - 8
St Joseph's School
  • Catholic
  • JK - 4
Annandale Public School
  • Public
  • JK - 8
School catchments and distances are intended to be used as reference only. To verify enrolment eligibility for a property, contact the school directly.Report Incorrect Info
Listing data is subject to copyright, disclaimer, and additional requirements from the data provider. See our Terms of Use for terms applicable to this listing. Listing data was last updated on 2026-10-28.
We use cookies and other technologies for functionality, security, and to provide you with a personalized experience on our online services. By continuing to use our online services, you agree to our Privacy Policy and Terms of Use. For information on how to adjust your privacy settings, visit our Cookie Policy.
Dismiss