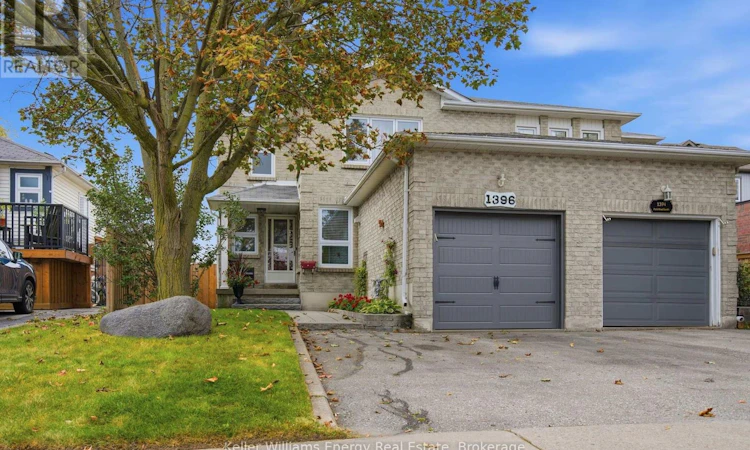
For Sale: 1396 Park Road S, Oshawa, ON - REW
Boost your listing
Listing featured. Your listing will be featured on REW.
View featured placement
$599,000
3 bd • 4 ba • 1100 - 1499 sf • House

1396 Park Road SOshawa, ON, L1J 8M5

Lakeview
  • 3 Bed
  • 4 Bath
  • 1100 - 1499 Sqft
  • House

About this home

Welcome to this beautifully upgraded 3-bedroom, 4-bathroom semi-detached home in the desirable Lakeview community of Oshawa close to beautiful lakefront walking trails! Thoughtfully upgraded from top to bottom, this home offers a modern, move-in-ready space with plenty of room for the whole family. The main floor features durable vinyl flooring throughout, a bright and inviting living room filled with natural light, and a spacious dining area with a walk-out to the deck - perfect for morning coffee, summer entertaining, or enjoying the backyard. The eat-in kitchen offers a functional layout with plenty of space to gather and enjoy family meals. Upstairs, you'll find three generously sized bedrooms, including a spacious primary retreat complete with its own 3-piece ensuite. The additional bedrooms offer great flexibility for family, guests, or a home office. The fully finished basement extends your living space with a large recreation room, 3-piece bathroom, and a versatile flex room that can be transformed into whatever suits your lifestyle - a home office, playroom, gym, hobby space, or anything you envision. Vinyl flooring continues throughout the basement for a clean, cohesive look. Step outside to the backyard you've been waiting for. Whether you're looking to unwind, entertain, create a garden, or simply enjoy your own outdoor space, this backyard offers the flexibility to make it your own. Extras: Windows and Doors (2020), AC (2025), Furnace (2026) (id:63626)
Listed by: Nick Moretti, Salesperson, Keller Williams Energy Real Estate

Home facts and features

Price details
List Price
Gross Taxes for 2026
$4,269
Home facts
Bedrooms
3
Full Bathrooms
3
Partial Bathrooms
1
Parking Spaces
3
Parking Details
Attached Garage, Garage
Property Type
House
Lot Size
30 ft x 109 ft (3395 ft²)
Depth
109.9 feet
Frontage
30.1 feet
Title
Freehold
Exterior Finish
Brick, Aluminum siding
Heating Type
Forced air, Natural gas
Cooling
Central air conditioning
Basement Details
Finished,
Appliances
Water Heater
Community
Agent details
Primary Agent
Nick Moretti
Primary Broker
Keller Williams Energy Real Estate
Listing details
Days on REW
1 Day
MLS® Number
E13876066
Source
Canadian Real Estate Association

Is this your listing? Help it to stand out.

Mortgage Calculator

Estimated Payments
Purchase Price
Mortgage Total
Down Payment
Amortization
25 Years
Interest Rate
3.99%

Connect with our mortgage partner

Frank Mortgage

Frank Mortgage

Canada's No Fee Mortgage Marketplace

Online mortgage broker offering quick and simple access to Canada's top lenders – compare rates and complete your mortgage in a secure online environment

Connect with a mortgage expert

The displayed rates are provided as guidance only, are not guaranteed, or are to be considered an approval of credit. Approval will be based solely on your personal situation. You are encouraged to speak with a Mortgage Professional for the most accurate information and to determine your eligibility.

Property Insights

Monsignor Philip Coffey Catholic School
  • Catholic
  • JK - 8
G L Roberts Collegiate Vocational Institute
  • Public
  • 9 - 12
Dr C F Cannon Public School
  • Public
  • JK - 8
Lakewoods Public School
  • Public
  • JK - 8
Glen Street Public School
  • Public
  • JK - 8
Glenholme Public School
  • Public
  • K - 8
Bobby Orr Public School
  • Public
  • JK - 8
Monsignor John Pereyma School
  • Catholic
  • 7 - 12
College Hill Public School
  • Public
  • JK - 8
ÉÉC Corpus-Christi
  • Catholic
  • JK - 6
School catchments and distances are intended to be used as reference only. To verify enrolment eligibility for a property, contact the school directly.Report Incorrect Info
Listing data is subject to copyright, disclaimer, and additional requirements from the data provider. See our Terms of Use for terms applicable to this listing. Listing data was last updated on 2026-10-10.
We use cookies and other technologies for functionality, security, and to provide you with a personalized experience on our online services. By continuing to use our online services, you agree to our Privacy Policy and Terms of Use. For information on how to adjust your privacy settings, visit our Cookie Policy.
Dismiss






