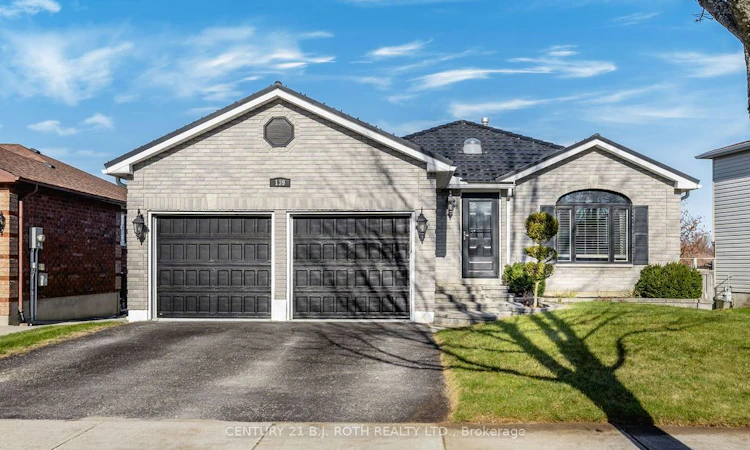
For Sale: 139 Columbia Road, Barrie, ON - REW
Boost your listing
Listing featured. Your listing will be featured on REW.
View featured placement
$849,900
2 + 1 bd • 2 ba • 1100 - 1500 sf • House
139 Columbia Road
Street ViewDirections

139 Columbia RoadBarrie, ON, L4N 8E3

Holly
  • 2 + 1 Bed
  • 2 Bath
  • 1100 - 1500 Sqft
  • House

About this home

Welcome to this beautifully updated 3-bedroom, 2-bathroom ranch bungalow nestled in a family-friendly neighbourhood filled with mature trees and a warm community feel. Set on a wonderful lot, this home combines modern upgrades with exceptional outdoor living in one of Barrie's most sought-after southwest locations. The open-concept main floor is anchored by a fully renovated kitchen featuring sleek quartz counters, creating a bright and functional space ideal for both everyday living and entertaining. Downstairs, the fully finished basement offers a spacious family room complete with a gas fireplace-perfect as a secondary living area, media room, or flexible space for guests. Outside, the backyard is a true private oasis. Enjoy the gazebo, hot tub, and pool for summer relaxation and gatherings, complemented by a deck, exterior lighting, and a shed for added storage. Additional upgrades include a durable steel roof, an upgraded bathroom with heated floors, enhanced garage doors, and spray-foam insulation in the garage rafters for improved efficiency and comfort. This move-in-ready home delivers thoughtful updates throughout, a premium outdoor retreat, and a welcoming location-ready for its next chapter.
Listed by: Joseph Madsen, Broker, CENTURY 21 B.J. ROTH REALTY LTD.

Home facts and features

Price details
List Price
Gross Taxes for 2026
$5,536
Home facts
Bedrooms
2 + 1
Full Bathrooms
2
Parking Spaces
4
Property Type
House
Lot Size
49 ft x 139 ft (6840 ft²)
Depth
139.0
Frontage
49.21
Year Built
16 - 30 yrs old
Exterior Finish
Brick, Vinyl Siding
Heating Type
Forced Air, Gas
Cooling
Central Air
Pool
Above Ground
Basement Details
Finished, Full
Features
Fenced Yard, Place Of Worship, Public Transit, Rec./Commun.Centre
Community
Agent details
Primary Agent
Primary Broker
CENTURY 21 B.J. ROTH REALTY LTD.
Secondary Agent
Secondary Broker
CENTURY 21 B.J. ROTH REALTY LTD.
Listing details
Days on REW
2 Days
MLS® Number
S14195586
Source
Toronto Real Estate Board
Is this your listing? Help it to stand out.

Mortgage Calculator

provided by REW Digital Ltd
Estimated Payments
Purchase Price
Mortgage Total
Down Payment
Amortization
25 Years
Interest Rate
3.99%

Connect with our mortgage partner

Frank Mortgage

Frank Mortgage

Canada's No Fee Mortgage Marketplace

Online mortgage broker offering quick and simple access to Canada's top lenders – compare rates and complete your mortgage in a secure online environment

Connect with a mortgage expert

The displayed rates are provided as guidance only, are not guaranteed, or are to be considered an approval of credit. Approval will be based solely on your personal situation. You are encouraged to speak with a Mortgage Professional for the most accurate information and to determine your eligibility.

Property Insights

Timothy Christian School
  • Private
  • JK - 8
St Nicholas School
  • Catholic
  • JK - 8
Roméo Dallaire
  • Public
  • 7 - 12
W C Little Elementary School
  • Public
  • JK - 8
St Bernadette Elementary School
  • Catholic
  • JK - 8
Bear Creek Secondary School
  • Public
  • 9 - 12
Holly Meadows Elementary School
  • Public
  • JK - 8
Near North Adventist Christian School
  • Private
  • K - 12
Trillium Woods Elementary Public School
  • Public
  • JK - 8
St Joan of Arc High School
  • Catholic
  • 9 - 12
School catchments and distances are intended to be used as reference only. To verify enrolment eligibility for a property, contact the school directly.Report Incorrect Info
Listing data is subject to copyright, disclaimer, and additional requirements from the data provider. See our Terms of Use for terms applicable to this listing. Listing data was last updated on 2026-11-20.
We use cookies and other technologies for functionality, security, and to provide you with a personalized experience on our online services. By continuing to use our online services, you agree to our Privacy Policy and Terms of Use. For information on how to adjust your privacy settings, visit our Cookie Policy.
Dismiss