For Sale: 139 Bridlewood Circle SW, Calgary, AB - REW
Boost your listing
Listing featured. Your listing will be featured on REW.
View featured placement
$543,000
4 bd 3 ba 1456 sf House
139 Bridlewood Circle SW
Street ViewDirections

139 Bridlewood Circle SWCalgary, AB, T2Y 3L1

Bridlewood
  • 4 Bed
  • 3 Bath
  • 1456 Sqft
  • House

About this home

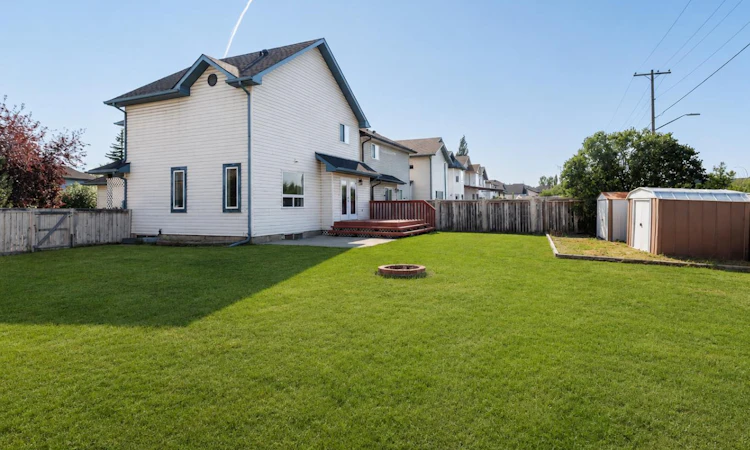
Welcome to 139 Bridlewood Circle SW, a beautifully refreshed family home set on an impressive 6,587 sq. ft. corner lot in the heart of established Bridlewood. Offering nearly 1,500 sq. ft. above grade plus a fully finished basement, this inviting residence combines generous living space, thoughtful updates, and an exceptional backyard that is increasingly difficult to find. Large windows fill the interior with natural light, while the newly installed vinyl flooring on the main level creates a clean, modern flow throughout the principal living areas. The spacious living room offers a comfortable setting for everyday life and entertaining, while the kitchen has been refreshed with updated cabinet doors and drawers, a new refrigerator, ample counter space, and an adjoining dining area ideal for family meals and weekend gatherings. Upstairs, the well-proportioned primary bedroom includes its own private three-piece ensuite, complemented by two additional bedrooms, a full bathroom, and the convenience of upper-level laundry. The bathrooms were newly renovated in 2026, adding a fresh and polished feel throughout the home. Downstairs, the fully finished basement expands the living space with a large recreation room that can easily accommodate a media area, games space, home gym, or children’s playroom, along with an additional bedroom that is perfect for guests, teenagers, or a private home office. Outside, the massive fenced backyard is one of the home’s most memorable features, offering a large deck, mature outdoor space, storage sheds, and plenty of room for children, pets, gardening, entertaining, or creating the outdoor retreat you have always wanted. The oversized corner-lot setting provides a wonderful sense of openness and added privacy. Major exterior improvements include roof shingles, vinyl siding, gutters, and downspouts completed in 2022, while a new hot water tank was installed in 2026. A double attached garage and driveway provide excellent parking and storage. Located close to schools, playgrounds, parks, pathways, shopping, public transit, and major routes including Stoney Trail, this home offers a convenient lifestyle with quick access throughout the city and toward the mountains. With immediate possession available, meaningful recent upgrades, abundant natural light, a functional family layout, and one of the largest yards in the area, this is an exceptional opportunity to settle into one of southwest Calgary’s most established and convenient communities.
Listed by: Shane Wan, Homecare Realty Ltd.

Home facts and features

Price details
List Price
Home facts
Bedrooms
4
Full Bathrooms
2
Partial Bathrooms
1
Parking Spaces
2
Property Type
House
Lot Size
6534 ft²
Frontage
11.08 ft
Year Built
Built in 1998 (28 yrs old)
Style
2 Storey
Heating Type
Central
Basement Details
Full
Features
Back Yard, Bbq Gas Line, Built-in Features, Ceiling Fan(s), Laundry Room, No Animal Home, No Smoking Home, Other, Park, Private Yard, Schools Nearby, See Remarks, Sidewalks, Street Lights, Walk-in Closet(s), Walking/bike Paths
Amenities
Playground, Shopping Nearby, Storage
Appliances
Dishwasher, Electric Range, Range Hood, Refrigerator, Washer/Dryer
Community
Agent details
Primary Agent
Primary Broker
Homecare Realty Ltd.
Secondary Agent
Secondary Broker
Homecare Realty Ltd.
Listing details
Days on REW
3 Days
Property Views
85
MLS® Number
A2331843
Source
Pillar 9
Board
Calgary Real Estate Board
Is this your listing? Help it to stand out.

Mortgage Calculator

Estimated Payments
Purchase Price
Mortgage Total
Down Payment
Amortization
25 Years
Interest Rate
3.99%

Connect with our mortgage partner

Glenn Jorgensen

Glenn Jorgensen

EBS Modern Mortgage Group

No Fees, Great Rates - 15 minutes with us, could save you thousands.

Connect with a mortgage expert

The displayed rates are provided as guidance only, are not guaranteed, or are to be considered an approval of credit. Approval will be based solely on your personal situation. You are encouraged to speak with a Mortgage Professional for the most accurate information and to determine your eligibility.

Property Insights

Monsignor J. J. O'Brien
  • n/a
  • -
  • In Catchment
Bridlewood School
  • n/a
  • -
  • In Catchment
Samuel W. Shaw School
  • n/a
  • -
  • In Catchment
Glenmore Christian Academy
  • n/a
  • -
  • In Catchment
Marshall Springs School
  • n/a
  • -
  • In Catchment
Father Doucet School
  • n/a
  • -
  • In Catchment
Glenmore Christian Academy Junior High
  • n/a
  • -
  • In Catchment
Somerset School
  • n/a
  • -
  • In Catchment
Evergreen School
  • n/a
  • -
  • In Catchment
Janet Johnstone School
  • n/a
  • -
  • In Catchment
School catchments and distances are intended to be used as reference only. To verify enrolment eligibility for a property, contact the school directly.Report Incorrect Info
Listing data is subject to copyright, disclaimer, and additional requirements from the data provider. See our Terms of Use for terms applicable to this listing. Listing data was last updated on 2026-07-25.






