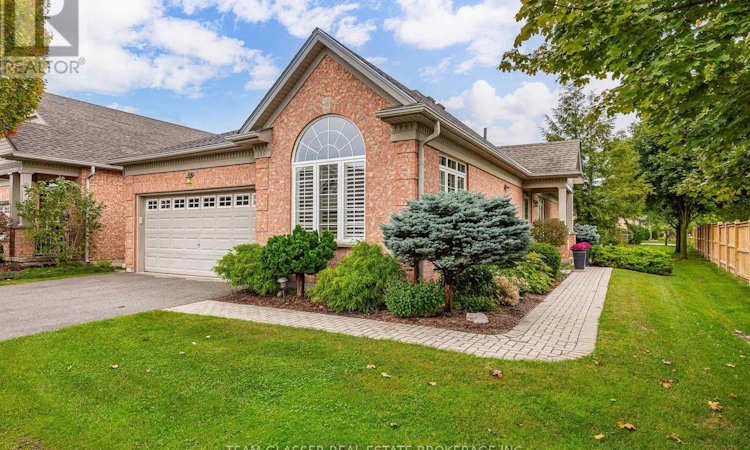
For Sale: 139-2025 Meadowgate Boulevard, London, ON - REW
Boost your listing
Listing featured. Your listing will be featured on REW.
View featured placement
$579,900
3 bd • 3 ba • 1400 - 1598 sf • House

139 - 2025 Meadowgate BoulevardLondon, ON, N6M 1K9

Jackson
  • 3 Bed
  • 3 Bath
  • 1400 - 1598 Sqft
  • House

About this home

Welcome to Unit 139 at 2025 Meadowgate Boulevard, a beautifully maintained bungalow offering one-floor living with over 2,500 square feet of finished space in the sought-after gated community of Coventry Walk. This 2+1 bedroom, 2.5 bathroom home combines comfort, flexibility and low-maintenance living, with no lawn to mow or snow to shovel. The 1,447 square foot main floor features hardwood in the principal living areas and California shutters throughout the whole home, with a bright living room opening to a deck overlooking beautifully landscaped grounds. The kitchen offers a built-in oven, countertop range and a full stainless steel appliance package, plus a dedicated dining area ideal for everyday meals or entertaining. Two main floor bedrooms include a primary with ensuite step-in shower and jacuzzi tub, and a flexible second bedroom suited as a guest room, office or den. Main floor laundry and a powder room complete the level. The fully finished 1,061 square foot lower level adds significant additional living space, with a large recreation room featuring a cozy gas fireplace, plus a massive bedroom with its own Jack and Jill ensuite and standup shower. Ideal as a guest suite, home gym, hobby room, office or space for visiting family, the lower level offers flexibility for whatever your lifestyle requires. A workbench and cupboards in the utility room and ample storage throughout round out the space. Additional features include an owned water filtration system, electronic air filtration, and an attached garage with the option to heat. Life at Coventry Walk offers more than just a beautiful home. Residents have access to a clubhouse featuring an indoor pool, gym, library and party/meeting room, along with a calendar of community events, including potlucks and other opportunities to connect with neighbours. Conveniently located near Highway 401, shopping, parks, trails and the hospital. Homes with this much space, in a community like this, don't come along often. (id:63626)
Listed by: DUSTIN MERCIER, Salesperson, TEAM GLASSER REAL ESTATE BROKERAGE INC.

Home facts and features

Price details
List Price
Gross Taxes for 2026
$4,660
Strata Maintenance Fees
$540 Monthly
Home facts
Bedrooms
3
Full Bathrooms
2
Partial Bathrooms
1
Parking Spaces
4
Parking Details
No Garage, Attached Garage
Property Type
House
Depth
Title
Condo/Strata
Style
Bungalow
Exterior Finish
Brick
Heating Type
Forced air, Natural gas
Cooling
Central air conditioning
Pool
Indoor Pool
Basement Details
Finished,
Features
Dry, Fireplace(s), Flat site, In suite Laundry, Smoke Detectors, Sump Pump
Amenities
Exercise Centre, Party Room, Visitor Parking
Appliances
Dishwasher, Dryer, Garage door opener remote(s), Garburator, Oven - Built-In, Range, Refrigerator, Stove, Washer
Community
Agent details
Primary Agent
DUSTIN MERCIER
Primary Broker
TEAM GLASSER REAL ESTATE BROKERAGE INC.
Listing details
Days on REW
1 Day
MLS® Number
X13857030
Source
Canadian Real Estate Association
Board
London and St. Thomas Association of REALTORS®

Is this your listing? Help it to stand out.

Mortgage Calculator

Estimated Payments
Purchase Price
Mortgage Total
Down Payment
Amortization
25 Years
Interest Rate
3.99%

Connect with our mortgage partner

Frank Mortgage

Frank Mortgage

Canada's No Fee Mortgage Marketplace

Online mortgage broker offering quick and simple access to Canada's top lenders – compare rates and complete your mortgage in a secure online environment

Connect with a mortgage expert

The displayed rates are provided as guidance only, are not guaranteed, or are to be considered an approval of credit. Approval will be based solely on your personal situation. You are encouraged to speak with a Mortgage Professional for the most accurate information and to determine your eligibility.

Property Insights

É Élém C Saint-Jean-de-Brébeuf
  • Catholic
  • JK - 6
Gabriel-Dumont School
  • Public
  • 7 - 12
Fairmont Public School
  • Public
  • JK - 8
Tweedsmuir Public School
  • Public
  • JK - 8
St Bernadette School
  • Catholic
  • JK - 8
Glen Cairn Public School
  • Public
  • JK - 8
St Sebastian School
  • Catholic
  • JK - 8
Ealing Public School
  • Public
  • JK - 8
C C Carrothers Public School
  • Public
  • JK - 8
Sir Wilfrid Laurier Secondary School
  • Public
  • 9 - 12
School catchments and distances are intended to be used as reference only. To verify enrolment eligibility for a property, contact the school directly.Report Incorrect Info
Listing data is subject to copyright, disclaimer, and additional requirements from the data provider. See our Terms of Use for terms applicable to this listing. Listing data was last updated on 2026-10-02.
We use cookies and other technologies for functionality, security, and to provide you with a personalized experience on our online services. By continuing to use our online services, you agree to our Privacy Policy and Terms of Use. For information on how to adjust your privacy settings, visit our Cookie Policy.
Dismiss

