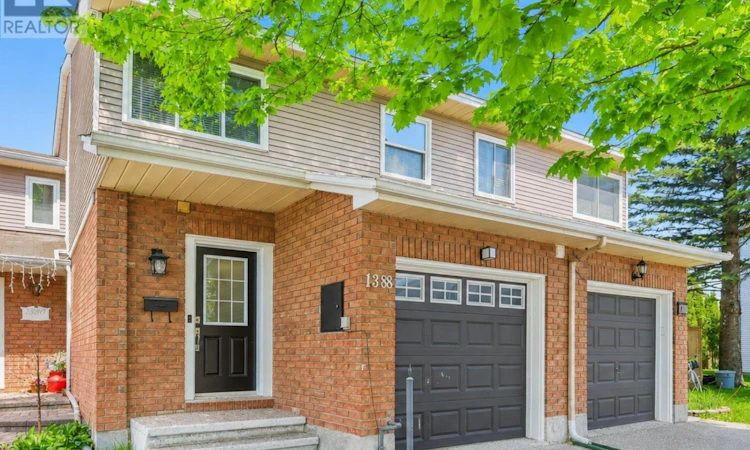
For Sale: 1388 Beaucourt Place, Ottawa, ON - REW
Boost your listing
Listing featured. Your listing will be featured on REW.
View featured placement
$549,999
3 bd 3 ba 1100 - 1499 sf Townhouse
1388 Beaucourt Place
Street ViewDirections

1388 Beaucourt PlaceOttawa, ON, K4A 1W3

Fallingbrook
  • 3 Bed
  • 3 Bath
  • 1100 - 1499 Sqft
  • Townhouse

About this home

Welcome to 1388 Beaucourt Place, a beautifully updated freehold townhome tucked away on a quiet cul-de-sac in the heart of desirable Fallingbrook. From the moment you arrive, you'll appreciate the peaceful setting, family-friendly atmosphere, and unbeatable convenience this location has to offer. This move-in ready home features 3 spacious bedrooms, 2.5 beautifully renovated bathrooms, and stylish updates throughout. The stunning renovated kitchen is the heart of the home, offering a fresh, modern design that's perfect for everyday living and entertaining. Upstairs, the spacious primary bedroom includes a beautifully renovated ensuite with a walk-in shower, while the renovated main bathroom features double sinks and another walk-in shower, ideal for busy families.The finished lower level provides valuable additional living space for a family room, home office, gym, or playroom. With no carpet anywhere in the home, maintenance is easy and the clean, contemporary feel continues from top to bottom.Step outside to enjoy your private backyard, complete with a deck and interlock patio, perfect for summer barbecues, relaxing with your morning coffee, or entertaining friends and family. Located in one of Orléans' most sought-after communities, you'll love being close to excellent schools, parks, shopping, restaurants, recreation, everyday amenities, the Trim O-Train station (under construction), and easy highway access for a convenient commute. Whether you're a first-time buyer, growing family, or downsizer looking for turnkey living, this home checks all the boxes. Beautifully updated, exceptionally well located, and ready for its next owners, 1388 Beaucourt Place is one you won't want to miss. Updates include: new kitchen (2025), backyard update (2024), stairs redone (2023), updated bathrooms (2022), windows and front door (2020), patio door (2018) (id:63626)
Listed by: Natasha Stanzel, Salesperson, REMAX BOARDWALK REALTY

Home facts and features

Price details
List Price
Gross Taxes for 2026
$3,560
Home facts
Bedrooms
3
Full Bathrooms
2
Partial Bathrooms
1
Parking Spaces
3
Parking Details
Inside Entry, Garage, Attached Garage
Property Type
Townhouse
Title
Freehold
Exterior Finish
Brick, Vinyl siding
Heating Type
Forced air, Natural gas
Cooling
Central air conditioning
Basement Details
Finished, Full
Features
Carpet Free, Cul-de-sac, Fireplace(s), Flat site, Lane
Appliances
Dishwasher, Dryer, Garage door opener remote(s), Refrigerator, Stove, Washer, Window Coverings
Community
Agent details
Primary Agent
Natasha Stanzel
Primary Broker
REMAX BOARDWALK REALTY
Listing details
Days on REW
24 Days
Property Views
14
MLS® Number
X13638716
Source
Canadian Real Estate Association
Board
Ottawa Real Estate Board

Is this your listing? Help it to stand out.

Mortgage Calculator

Estimated Payments
Purchase Price
Mortgage Total
Down Payment
Amortization
25 Years
Interest Rate
3.99%

Connect with our mortgage partner

REW Money

REW Money

REW Money

Connect with a mortgage expert

The displayed rates are provided as guidance only, are not guaranteed, or are to be considered an approval of credit. Approval will be based solely on your personal situation. You are encouraged to speak with a Mortgage Professional for the most accurate information and to determine your eligibility.

Property Insights

Fallingbrook Community Elementary School
  • Public
  • JK - 8
St Francis of Assisi Elementary School
  • Catholic
  • JK - 6
Trillium Elementary School
  • Public
  • JK - 8
É Élém C Des Pionniers
  • Catholic
  • JK - 6
St Peter School
  • Catholic
  • 7 - 12
Sir Wilfrid Laurier Secondary School
  • Public
  • 9 - 12
É Élém C Arc-en-ciel
  • Catholic
  • JK - 6
St Clare Elementary School
  • Catholic
  • JK - 6
ÉEP Jeanne-Sauvé
  • Public
  • JK - 6
Dunning-Foubert Elementary School
  • Public
  • JK - 8
School catchments and distances are intended to be used as reference only. To verify enrolment eligibility for a property, contact the school directly.Report Incorrect Info
Listing data is subject to copyright, disclaimer, and additional requirements from the data provider. See our Terms of Use for terms applicable to this listing. Listing data was last updated on 2026-08-27.
We use cookies and other technologies for functionality, security, and to provide you with a personalized experience on our online services. By continuing to use our online services, you agree to our Privacy Policy and Terms of Use. For information on how to adjust your privacy settings, visit our Cookie Policy.
Dismiss

