For Sale: 1380 Bishopstoke Way, Oakville, ON - REW
Boost your listing
Listing featured. Your listing will be featured on REW.
View featured placement
$1,549,888
4 + 1 bd 4 ba 2000 - 2500 sf House
1380 Bishopstoke Way
Street ViewDirections

1380 Bishopstoke WayOakville, ON, L6J 7A5

Clearview
  • 4 + 1 Bed
  • 4 Bath
  • 2000 - 2500 Sqft
  • House

About this home

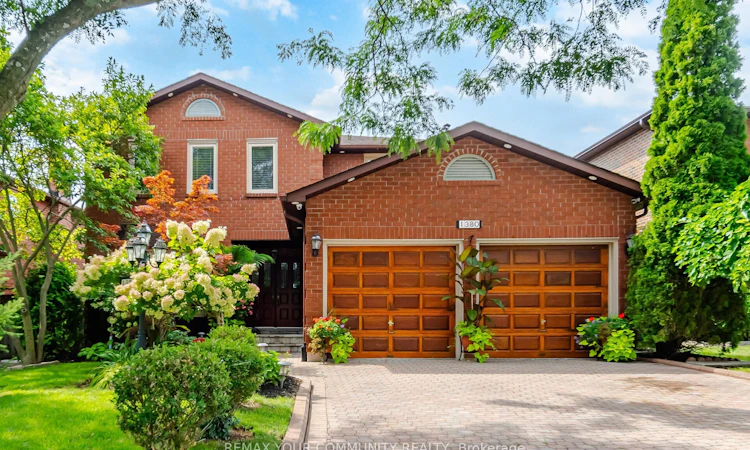
Welcome to 1380 Bishopstoke Way, an elegantly maintained detached home located in the highly sought-after community of Clearview, Oakville. Offering 3,482 SF of total living area, this 4+1 bedroom, 4 bath home combines a functional, family friendly layout with refined upgrades. A double door entryway welcomes you to the tiled foyer with a grand central spiral staircase with an open-to-above skylight, & combined living and dining rooms. The newly upgraded kitchen (2026) features quartz countertops, timeless subway tile backsplash, sleek cabinets & stainless steel appliances. The bright breakfast area walks out to the sizable patio, perfect for BBQs and special moments spent with loved ones. The family room, with it's cozy fireplace, features the second walkout to the patio, where you will find your lush oasis in the private & meticulously manicured garden, nestled in nature. Convenience lives here with the main floor laundry room, complete with ample shelving (2020), sink, bright window and direct access to the double-car garage, ideal for families & every day life. Upstairs, the primary bedroom retreat features a large walk-in closet and updated 5pc bathroom, with a separate double-sink, designed for the ultimate spa experience, & functionality, all in one. Additional bedrooms are spacious, each with large windows and closets. In the basement you will find a newly upgraded full-sized second kitchen (2025), bright and airy rec room with 8' ceilings, wet bar, large bedroom, full 3pc bath, and plenty of storage, perfect as a nanny or in-law suite, for guests or extended family visits. Walking distance to top-tier schools, parks, playgrounds & tennis courts. Centrally located for easy shopping, dining, and commuting on major HWYs and the Clarkson GO.
Listed by: Ania Piszczek, Salesperson, REMAX YOUR COMMUNITY REALTY

Home facts and features

Price details
List Price
Gross Taxes for 2026
$6,544
Home facts
Bedrooms
4 + 1
Full Bathrooms
4
Parking Spaces
4
Parking Details
Private Double
Property Type
House
Lot Size
51 ft x 104 ft (5373 ft²)
Depth
104.99
Frontage
51.18
Year Built
31 - 50 yrs old
Exterior Finish
Brick
Heating Type
Forced Air, Gas
Cooling
Central Air
Basement Details
Full
Features
Fenced Yard, Park, School, School Bus Route
Community
Agent details
Primary Agent
Ania Piszczek
Primary Broker
REMAX YOUR COMMUNITY REALTY
Secondary Agent
Ziggy Piszczek
Secondary Broker
REMAX YOUR COMMUNITY REALTY
Listing details
Days on REW
1 Day
MLS® Number
W13792956
Source
Toronto Real Estate Board
Is this your listing? Help it to stand out.

Mortgage Calculator

Estimated Payments
Purchase Price
Mortgage Total
Down Payment
Amortization
25 Years
Interest Rate
3.99%

Connect with our mortgage partner

Frank Mortgage

Frank Mortgage

Canada's No Fee Mortgage Marketplace

Online mortgage broker offering quick and simple access to Canada's top lenders

Connect with a mortgage expert

The displayed rates are provided as guidance only, are not guaranteed, or are to be considered an approval of credit. Approval will be based solely on your personal situation. You are encouraged to speak with a Mortgage Professional for the most accurate information and to determine your eligibility.

Property Insights

James W. Hill Public School
  • Public
  • JK - 8
St Luke Elementary School
  • Catholic
  • JK - 8
Glenburnie School Inc
  • Private
  • Pre-K - 8
Wildwood Academy
  • Private
  • K - 8
St Helen School
  • Catholic
  • JK - 8
John Knox Christian School
  • Private
  • JK - 8
St Marguerite d'Youville Elementary School
  • Catholic
  • JK - 8
Olive Grove School
  • Private
  • PS - 8
St Louis School
  • Catholic
  • JK - 8
Chisholm Academy
  • Private
  • 7 - 12
School catchments and distances are intended to be used as reference only. To verify enrolment eligibility for a property, contact the school directly.Report Incorrect Info
Listing data is subject to copyright, disclaimer, and additional requirements from the data provider. See our Terms of Use for terms applicable to this listing. Listing data was last updated on 2026-09-16.
We use cookies and other technologies for functionality, security, and to provide you with a personalized experience on our online services. By continuing to use our online services, you agree to our Privacy Policy and Terms of Use. For information on how to adjust your privacy settings, visit our Cookie Policy.
Dismiss

