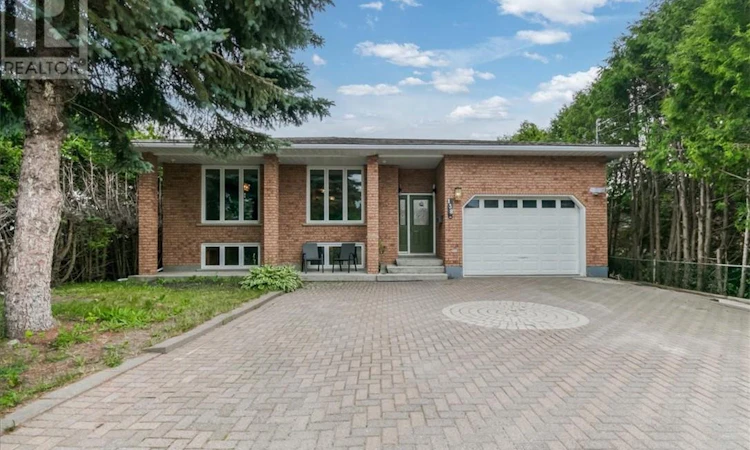
For Sale: 138 Colby Street, Greater Sudbury, ON - REW
Boost your listing
Listing featured. Your listing will be featured on REW.
View featured placement
$679,900
5 bd 2 ba sf House
138 Colby Street
Street ViewDirections

138 Colby StreetGreater Sudbury, ON, P3E 5A7

  • 5 Bed
  • 2 Bath
  • Sqft
  • House

About this home

Opportunities like this in Sudbury’s sought-after South End do not come along often, especially when the home offers the space, flexibility, and location that today’s families are searching for. Welcome to 138 Colby Street, a brick bungalow tucked into a quiet, family-friendly neighbourhood within walking distance to schools and just minutes from shopping, restaurants, parks, trails, and everyday amenities. Designed to fit real family life, this home offers 5 bedrooms in total, 2 bathrooms, and an additional office space, giving everyone the room they need to live, work, study, relax, and grow. The main level provides comfortable everyday living, while the expanded lower-level living space adds exceptional flexibility with high ceilings, large windows, a second full kitchen, and excellent in-law suite or multi-generational living potential. The carpet-free layout features hardwood, laminate, and tile throughout, making the home both practical and easy to maintain. Outside, the backyard is built for enjoying time with family and friends, complete with a lockstone gazebo area, natural gas barbecue connection, play space, and two sheds for additional storage. The attached heated drive-through garage adds even more convenience, with easy access to the backyard and extra functionality for vehicles, tools, toys, or hobbies. If you have been waiting for a spacious South End Sudbury bungalow with room for the whole family, flexible living options, and a location that truly delivers, this is the one to see. Don’t miss your opportunity to view 138 Colby Street. Book your private showing today. (id:63626)
Listed by: ANDREA HILTON, Salesperson, SUTTON-BENCHMARK REALTY INC., BROKERAGE

Home facts and features

Price details
List Price
Home facts
Bedrooms
5
Full Bathrooms
2
Parking Details
Attached Garage
Property Type
House
Depth
Title
Freehold
Exterior Finish
Brick imitation
Heating Type
Forced air
Cooling
Central air conditioning
Basement Details
Full
Features
Smoke Detectors
Agent details
Primary Agent
ANDREA HILTON
Primary Broker
SUTTON-BENCHMARK REALTY INC., BROKERAGE
Secondary Agent
TODD HILTON
Secondary Broker
SUTTON-BENCHMARK REALTY INC., BROKERAGE
Listing details
Days on REW
13 Days
MLS® Number
2129028
Source
Canadian Real Estate Association
Board
Sudbury Real Estate Board

Is this your listing? Help it to stand out.

Mortgage Calculator

Estimated Payments
Purchase Price
Mortgage Total
Down Payment
Amortization
25 Years
Interest Rate
3.99%

Connect with our mortgage partner

REW Money

REW Money

REW Money

Connect with a mortgage expert

The displayed rates are provided as guidance only, are not guaranteed, or are to be considered an approval of credit. Approval will be based solely on your personal situation. You are encouraged to speak with a Mortgage Professional for the most accurate information and to determine your eligibility.

Property Insights

Algonquin Road Public School
  • Public
  • JK - 8
St. Benedict Elementary Catholic School
  • Catholic
  • 7 - 12
Holy Cross Catholic School
  • Catholic
  • JK - 6
Lo-Ellen Park School
  • Public
  • 7 - 12
R L Beattie Public School
  • Public
  • JK - 8
MacLeod Public School
  • Public
  • JK - 8
Lockerby Comp School
  • Public
  • 9 - 12
École publique Hélène-Gravel
  • Public
  • JK - 6
É Sép Saint-Denis
  • Catholic
  • JK - 8
Cecil Facer School
  • Public
  • 9 - 12
School catchments and distances are intended to be used as reference only. To verify enrolment eligibility for a property, contact the school directly.Report Incorrect Info
Listing data is subject to copyright, disclaimer, and additional requirements from the data provider. See our Terms of Use for terms applicable to this listing. Listing data was last updated on 2026-07-27.

