For Sale: 138 Cleghorn Drive, Hamilton, ON - REW
Boost your listing
Listing featured. Your listing will be featured on REW.
View featured placement
$699,999
3 bd • 3 ba • 1500 sf • House

138 Cleghorn DriveHamilton, ON, L0R 1C0

Binbrook
  • 3 Bed
  • 3 Bath
  • 1500 Sqft
  • House

About this home

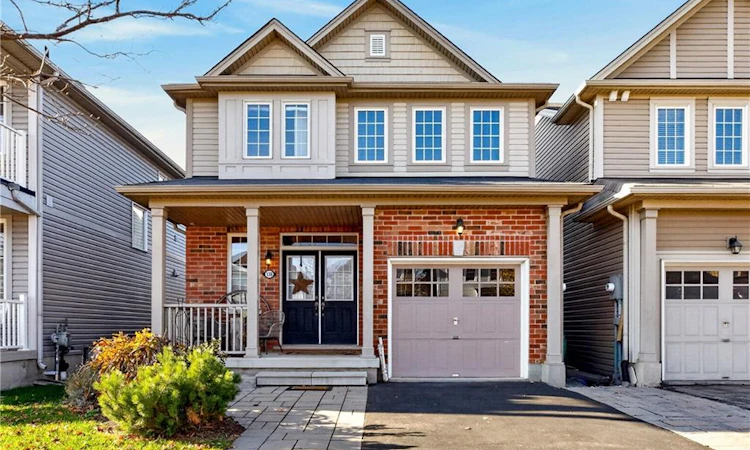
Meticulously maintained by the original owners, this detached two-storey home shows like new. Cozy covered front porch, tasteful landscaping, interlock walkway and asphalted drive allows for two car parking in addition to the single garage with inside entry. The bright, open-concept main floor welcomes you with double front doors, a spacious tiled foyer, large closet, and convenient powder room. The living room flows to the eat-in kitchen, featuring floor-to-ceiling windows/sliding door overlooking the backyard, breakfast bar seating, extra-tall cabinetry, and ample storage. Upgraded stainless steel kitchen appliances, all like new. Freshly installed luxury vinyl plank flooring throughout living room and entry hall. Three spacious bedrooms upstairs. A master retreat with walk in closet, and private 4pc. Ensuite. Bedroom level laundry with storage as well as a separate linen closet. Partially finished basement has been comfortably used as is, or is awaiting final finishes! Functional basement layout with the mechanical items tucked off in one corner. Plumbing readily available to add an additional washroom in basement. A great space for a rec room, additional bedroom, or both! The backyard has a modern shed for storage, well-kept garden beds and mature trees which do offer privacy in the warmer months. A sought-after location in Binbrook, close to everything. A great street and wonderful neighbours.
Listed by: Ann Turnbull, Royal LePage State Realty

Home facts and features

Price details
List Price
Gross Taxes for 2026
$5,644
Home facts
Bedrooms
3
Full Bathrooms
2
Partial Bathrooms
1
Parking Spaces
3
Parking Details
Attached Garage, Asphalt, Inside Entry, Paver Block
Property Type
House
Lot Size
30 ft x 93 ft (2827 ft²)
Depth
93.92
Frontage
30.1
Style
Traditional
Heating Type
Forced Air,Natural Gas
Cooling
Central Air
Basement Details
Full,Partially Finished,Sump Pump
Features
Built-in Appliances, High Speed Internet, Laundry Room, Smoke Detector, Upper Level, Work Bench
Appliances
Built-in Microwave, Dishwasher, Dryer, Refrigerator, Stove, Washer
Community
Agent details
Primary Agent
Primary Broker
Royal LePage State Realty
Listing details
Days on REW
1 Day
MLS® Number
40879624
Source
Information Technology Systems Ontario
Board
Cornerstone Association of REALTORS®
Is this your listing? Help it to stand out.

Mortgage Calculator

provided by REW Digital Ltd
Estimated Payments
Purchase Price
Mortgage Total
Down Payment
Amortization
25 Years
Interest Rate
3.99%

Connect with our mortgage partner

Frank Mortgage

Frank Mortgage

Canada's No Fee Mortgage Marketplace

Online mortgage broker offering quick and simple access to Canada's top lenders – compare rates and complete your mortgage in a secure online environment

Connect with a mortgage expert

The displayed rates are provided as guidance only, are not guaranteed, or are to be considered an approval of credit. Approval will be based solely on your personal situation. You are encouraged to speak with a Mortgage Professional for the most accurate information and to determine your eligibility.

Property Insights

St. Matthew Catholic Elementary School
  • Catholic
  • JK - 8
Bellmoore School
  • Public
  • JK - 8
Bishop Ryan Catholic Secondary School
  • Catholic
  • 9 - 12
St. Mark Catholic Elementary School
  • Catholic
  • JK - 8
Our Lady of the Assumption Catholic Elementary School
  • Catholic
  • JK - 8
Gatestone Elementary Public School
  • Public
  • JK - 8
School catchments and distances are intended to be used as reference only. To verify enrolment eligibility for a property, contact the school directly.Report Incorrect Info
Listing data is subject to copyright, disclaimer, and additional requirements from the data provider. See our Terms of Use for terms applicable to this listing. Listing data was last updated on 2026-11-20.
We use cookies and other technologies for functionality, security, and to provide you with a personalized experience on our online services. By continuing to use our online services, you agree to our Privacy Policy and Terms of Use. For information on how to adjust your privacy settings, visit our Cookie Policy.
Dismiss