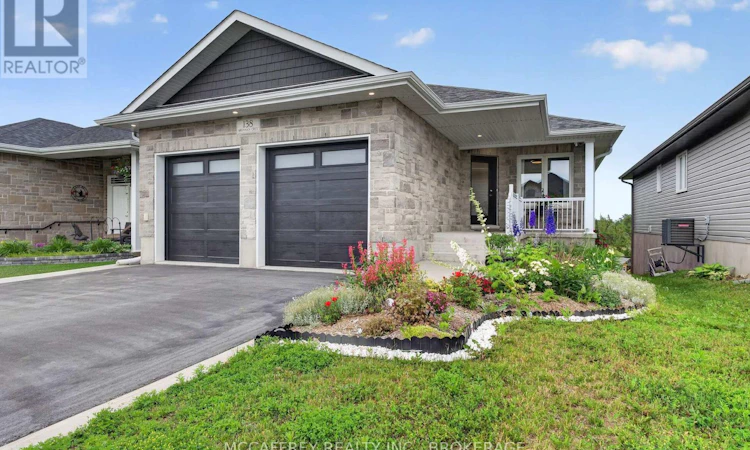
For Sale: 138 Brennan Crescent, Loyalist, ON - REW
Boost your listing
Listing featured. Your listing will be featured on REW.
View featured placement
$699,900
3 bd 3 ba 700 - 1099 sf House

138 Brennan CrescentLoyalist, ON, K0H 2H0

  • 3 Bed
  • 3 Bath
  • 700 - 1099 Sqft
  • House

About this home

Set on a quiet crescent in Odessa, 138 Brennan Crescent is a spacious and inviting home backing directly onto beautiful green space. Designed for comfortable family living, this property offers a thoughtful layout, generous room sizes, and peaceful views from multiple levels. The rear deck and lower patio are standout features, each offering amazing views perfect for morning coffee, summer BBQs, or relaxing evenings outdoors. The main floor offers a bright, open feel with a functional kitchen, spacious dining area, and comfortable living room, all enhanced by large windows. The kitchen is well-equipped with a built-in convection oven/microwave and a built-in induction cooktop, offering both style and convenience for everyday cooking and entertaining. The well-placed windows bring in plenty of natural light while showcasing the peaceful green space beyond, creating an inviting setting for everyday living, entertaining, and relaxing. Also on the main level, you'll find a comfortable primary bedroom with walk-in closet, an additional bedroom, a 4-piece bath, convenient 2-piece bath, and access to the attached 2-car garage. The finished lower level adds impressive living space with a large rec room complete with a cozy gas fireplace-ideal for movie nights, games, or hosting family and friends. This level also includes another bedroom, 4-piece bath, laundry room, utility space, storage, and walkout access to the lower patio where you can once again enjoy the peaceful green space views. Living in Odessa offers the best of small-town charm with convenient access to nearby amenities. Enjoy a friendly community atmosphere, local parks, schools, shops, and quick access to Highway 401 for commuting to Kingston, Napanee, or Belleville. Babcock Mills is just a 3-minute walk away, offering a wonderful nearby spot to enjoy the area's local charm and outdoor surroundings. If you're looking for space, comfort, and a scenic setting, this Odessa home is a must-see. (id:63626)
Listed by: CHRIS JONES, Broker, MCCAFFREY REALTY INC., BROKERAGE

Home facts and features

Price details
List Price
Gross Taxes for 2026
$4,915
Home facts
Bedrooms
3
Full Bathrooms
2
Partial Bathrooms
1
Parking Spaces
4
Parking Details
Garage, Attached Garage
Property Type
House
Depth
105 feet
Frontage
40.0 feet
Title
Freehold
Style
Bungalow
Exterior Finish
Brick, Vinyl siding
Heating Type
Forced air, Natural gas
Cooling
Central air conditioning
Basement Details
Finished, Full, Walk out
Features
Conservation/green belt, Fireplace(s)
Appliances
All, Oven - Built-In, Range
Agent details
Primary Agent
Primary Broker
MCCAFFREY REALTY INC., BROKERAGE
Listing details
Days on REW
22 Days
MLS® Number
X13501128
Source
Canadian Real Estate Association
Board
Kingston & Area Real Estate Association

Is this your listing? Help it to stand out.

Mortgage Calculator

Estimated Payments
Purchase Price
Mortgage Total
Down Payment
Amortization
25 Years
Interest Rate
3.99%

Connect with our mortgage partner

REW Money

REW Money

REW Money

Connect with a mortgage expert

The displayed rates are provided as guidance only, are not guaranteed, or are to be considered an approval of credit. Approval will be based solely on your personal situation. You are encouraged to speak with a Mortgage Professional for the most accurate information and to determine your eligibility.

Property Insights

Ernestown Secondary School
  • Public
  • 9 - 12
Odessa Public School
  • Public
  • JK - 8
School catchments and distances are intended to be used as reference only. To verify enrolment eligibility for a property, contact the school directly.Report Incorrect Info
Listing data is subject to copyright, disclaimer, and additional requirements from the data provider. See our Terms of Use for terms applicable to this listing. Listing data was last updated on 2026-07-21.

