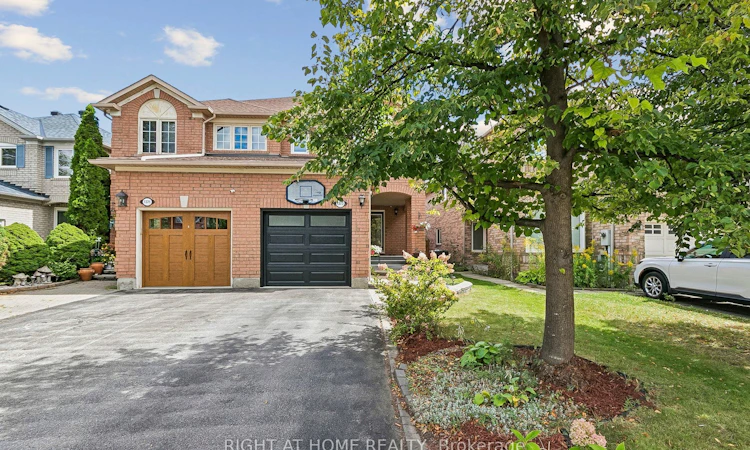
For Sale: 1373 Quest Circle, Mississauga, ON - REW
Boost your listing
Listing featured. Your listing will be featured on REW.
View featured placement
$939,800
3 bd 6 ba 1500 - 2000 sf House
1373 Quest Circle
Street ViewDirections

1373 Quest CircleMississauga, ON, L5N 8B5

Meadowvale Village
  • 3 Bed
  • 6 Bath
  • 1500 - 2000 Sqft
  • House

About this home

Welcome to 1373 Quest Circle, a beautifully updated 3-bedroom, 3-bathroom semi-detached home in the highly desirable Meadowvale Village community of Mississauga. Offering a larger and more spacious layout than many semi-detached homes in the area, this move-in-ready property delivers an excellent combination of space, comfort and modern updates.Step inside to a bright, freshly painted interior completed in 2026, creating a clean and contemporary feel throughout. The updated kitchen, renovated in 2019, offers a stylish and functional space for everyday living and entertaining, while the bathrooms were beautifully upgraded in 2025.Major improvements provide added peace of mind, including new windows in 2024, a garage door in 2022 and a roof in 2016.A rare find for a semi-detached home: the driveway comfortably parks two cars, something most semis in the neighbourhood simply cannot offer. Add the garage and there is room for the whole family plus visitors.Out back, the yard enjoys a rare sense of seclusion. Rather than backing onto neighbouring homes, the property backs onto a driveway, so there are no rear windows facing in and no one looking into your yard from any angle. It makes for a quiet, unobserved setting for morning coffee, summer barbecues or letting the kids play, and it is the kind of privacy that is genuinely hard to find in a semi-detached home.With three well-proportioned bedrooms, three bathrooms and a generous layout designed for growing families, this home offers plenty of room to live, work and entertain.Located in established Meadowvale Village, enjoy convenient access to schools, parks, shopping, transit and major highways, making commuting throughout Mississauga and the GTA easy.A fantastic opportunity for buyers seeking a larger semi-detached home with rare two-car driveway parking, a completely private backyard and extensive updates, in one of Mississauga's most desirable family-friendly communities. Simply move in and enjoy!
Listed by: Vijay Balakrishnan, Salesperson, Right At Home Realty

Home facts and features

Price details
List Price
Gross Taxes for 2026
$5,798
Home facts
Bedrooms
3
Full Bathrooms
6
Parking Spaces
3
Parking Details
Available
Property Type
House
Lot Size
25 ft x 110 ft (2853 ft²)
Depth
110.37
Frontage
25.85
Exterior Finish
Brick
Heating Type
Forced Air, Electric
Cooling
Central Air
Basement Details
Finished
Community
Agent details
Primary Agent
Primary Broker
Right At Home Realty
Secondary Agent
Secondary Broker
Right At Home Realty
Listing details
Days on REW
1 Day
MLS® Number
W13787338
Source
Toronto Real Estate Board
Is this your listing? Help it to stand out.

Mortgage Calculator

Estimated Payments
Purchase Price
Mortgage Total
Down Payment
Amortization
25 Years
Interest Rate
3.99%

Connect with our mortgage partner

REW Money

REW Money

REW Money

Connect with a mortgage expert

The displayed rates are provided as guidance only, are not guaranteed, or are to be considered an approval of credit. Approval will be based solely on your personal situation. You are encouraged to speak with a Mortgage Professional for the most accurate information and to determine your eligibility.

Property Insights

St. Barbara Elementary School
  • Catholic
  • JK - 8
Levi Creek Public School
  • Public
  • JK - 6
Meadowvale Village Public School
  • Public
  • JK - 6
Sainte-Famille School
  • Catholic
  • 7 - 12
ÉÉC Ange-Gabriel
  • Catholic
  • JK - 6
David Leeder Middle School
  • Public
  • 6 - 8
St Julia Catholic Elementary School
  • Catholic
  • JK - 8
St Veronica Elementary School
  • Catholic
  • JK - 8
Derry West Village Public School
  • Public
  • JK - 6
Pauline Vanier Catholic Elementary School
  • Catholic
  • JK - 8
School catchments and distances are intended to be used as reference only. To verify enrolment eligibility for a property, contact the school directly.Report Incorrect Info
Listing data is subject to copyright, disclaimer, and additional requirements from the data provider. See our Terms of Use for terms applicable to this listing. Listing data was last updated on 2026-09-15.
We use cookies and other technologies for functionality, security, and to provide you with a personalized experience on our online services. By continuing to use our online services, you agree to our Privacy Policy and Terms of Use. For information on how to adjust your privacy settings, visit our Cookie Policy.
Dismiss






