For Sale: 137 Samac Trail, Oshawa, ON - REW
Boost your listing
Listing featured. Your listing will be featured on REW.
View featured placement
$1,075,000
3 bd 3 ba 2000 - 2499 sf House

137 Samac TrailOshawa, ON, L1G 7V9

Samac
  • 3 Bed
  • 3 Bath
  • 2000 - 2499 Sqft
  • House

About this home

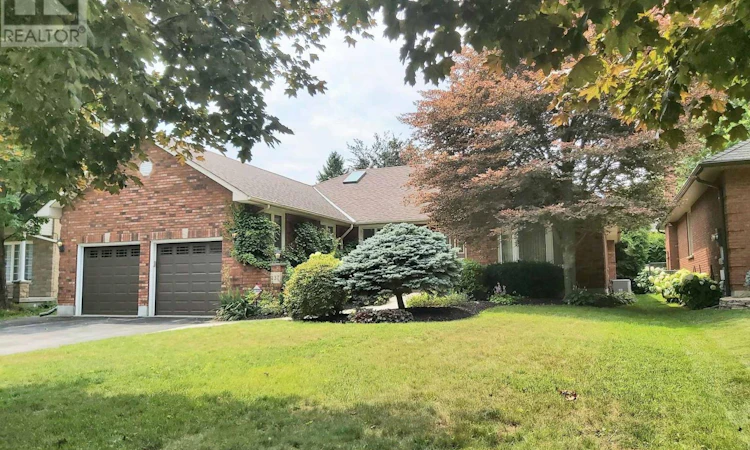
137 Samac Trail sits on a premium 60' X 118' lot in a sought after enclave offine homes. It has over 2000 sq ft on the main floor & 1100 sq ft finisheddownstairs. The back yard has mature landscaping and is very private. Inside,a brilliant layout offers separate living & dining rooms, a large & well appointedkitchen w/stainless steel appliances, solid oak cabinets & granite counters.The kitchen overlooks the breakfast area (w/walkout to a west facing deck), aswell as the huge family room w/fireplace. There are 3 bedrooms & 2 fullbathrooms - including the ensuite bath w/soaker tub, sep. shower & skylight.Direct access to the garage is found in the main floor laundry room. Thebasement offers a massive rec room w/gas fireplace & an ample sized gamesroom. There's also a large 3 piece bath w/jetted soaker tub, a workshop, coldroom & huge utility room with even more storage. You will be hard pressed tofind a more attractive and gracious bungalow in such a wonderful location. (id:63626)
Listed by: David Roney, Salesperson, Royal LePage Frank Real Estate

Home facts and features

Price details
List Price
Gross Taxes for 2025
$8,554
Home facts
Bedrooms
3
Full Bathrooms
3
Parking Spaces
6
Parking Details
Attached Garage, Garage
Property Type
House
Depth
118 feet
Frontage
60.1 feet
Title
Freehold
Style
Bungalow
Exterior Finish
Brick
Heating Type
Forced air, Natural gas
Cooling
Central air conditioning
Basement Details
Partially finished,
Features
Alarm system, Conservation/green belt, Cul-de-sac, Fireplace(s), Level, Paved yard
Appliances
Alarm System, Central Vacuum, Dishwasher, Dryer, Freezer, Garage door opener, Garage door opener remote(s), Microwave, Refrigerator, Stove, Washer
Community
Agent details
Primary Agent
David Roney
Primary Broker
Royal LePage Frank Real Estate
Listing details
Days on REW
2 Days
MLS® Number
E13541640
Source
Canadian Real Estate Association

Is this your listing? Help it to stand out.

Mortgage Calculator

Estimated Payments
Purchase Price
Mortgage Total
Down Payment
Amortization
25 Years
Interest Rate
3.99%

Connect with our mortgage partner

REW Money

REW Money

REW Money

Connect with a mortgage expert

The displayed rates are provided as guidance only, are not guaranteed, or are to be considered an approval of credit. Approval will be based solely on your personal situation. You are encouraged to speak with a Mortgage Professional for the most accurate information and to determine your eligibility.

Property Insights

Kedron Public School
  • Public
  • JK - 8
Father Joseph Venini Catholic School
  • Catholic
  • JK - 8
Sherwood Public School
  • Public
  • JK - 8
Queen Elizabeth Public School
  • Public
  • JK - 8
Sunset Heights Public School
  • Public
  • JK - 8
St John Bosco Catholic School
  • Catholic
  • JK - 8
Jeanne Sauvé Public School
  • Public
  • JK - 8
Maxwell Heights Secondary School
  • Public
  • 9 - 12
Beau Valley Public School
  • Public
  • JK - 8
St Joseph Catholic School
  • Catholic
  • JK - 8
School catchments and distances are intended to be used as reference only. To verify enrolment eligibility for a property, contact the school directly.Report Incorrect Info
Listing data is subject to copyright, disclaimer, and additional requirements from the data provider. See our Terms of Use for terms applicable to this listing. Listing data was last updated on 2026-07-10.

