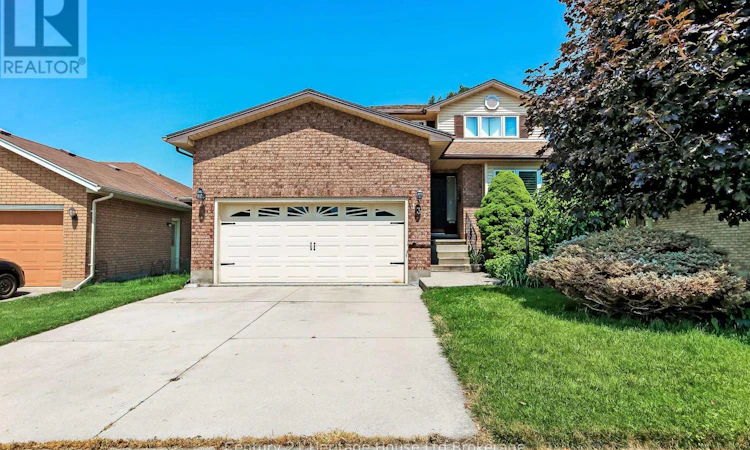
For Sale: 137 Fifth Avenue, Woodstock, ON - REW
Boost your listing
Listing featured. Your listing will be featured on REW.
View featured placement
$649,900
4 bd 4 ba 1500 - 1999 sf House

137 Fifth AvenueWoodstock, ON, N4S 8V6

  • 4 Bed
  • 4 Bath
  • 1500 - 1999 Sqft
  • House

About this home

ONE-OWNER HOME. CLASSIC FAMILY FLOOR PLAN. WALK-OUT BASEMENT. ROOM TO GROW! Looking for a home that checks the boxes for family living? This classic 1990s two-storey offers 4 bedrooms, 3.5 bathrooms, a finished walk-out basement, primary ensuite, family room with gas fireplace, fenced yard, and a fantastic neighbourhood close to parks and the 401.Lovingly cared for by its original owner, it's now ready for a new family to make it their own. Step inside and discover a traditional floor plan designed for real family living. The main floor features a welcoming living room, separate dining room, eat-in kitchen, and a comfortable family room highlighted by a gas fireplace giving everyone space to gather, entertain, relax, or simply spread out. Upstairs, the primary bedroom offers a private ensuite, while the additional bedrooms provide plenty of room for children, guests, or a home office. The walk-out lower level adds another entire dimension of living space. With a fourth bedroom, full bathroom, and recreation room already finished, it's ideal for teenagers, guests, extended family, a home office, or a dedicated hangout space. There's also additional partially finished area offering excellent potential for future development. Outside, the fenced yard provides a great setting for children, pets, gardening, outdoor entertaining, or relaxing on a summer evening. And with a park close by, this is the kind of neighbourhood where families can put down roots. Commuters will appreciate the easy access to Highway 401, making trips to work, shopping, recreation, and surrounding communities convenient. This is more than just another house; it's a one-owner home with a history of family, memories, and care, now ready for its next chapter. Come see why this could be the next place your family calls home. (id:63626)
Listed by: Jen Thomson, Broker, Century 21 Heritage House Ltd Brokerage

Home facts and features

Price details
List Price
Gross Taxes for 2025
$4,753
Home facts
Bedrooms
4
Full Bathrooms
3
Partial Bathrooms
1
Parking Spaces
6
Parking Details
Garage, Attached Garage
Property Type
House
Depth
99.9 feet
Frontage
49.3 feet
Title
Freehold
Exterior Finish
Brick, Vinyl siding
Heating Type
Forced air, Natural gas
Cooling
Central air conditioning
Basement Details
Partially finished, Separate entrance, Walk out, , ,
Features
Fireplace(s)
Appliances
Central Vacuum, Dishwasher, Dryer, Refrigerator, Stove, Washer, Water Heater, Water Heater - Tankless
Agent details
Primary Agent
Primary Broker
Century 21 Heritage House Ltd Brokerage
Listing details
Days on REW
1 Day
MLS® Number
X13634426
Source
Canadian Real Estate Association

Is this your listing? Help it to stand out.

Mortgage Calculator

Estimated Payments
Purchase Price
Mortgage Total
Down Payment
Amortization
25 Years
Interest Rate
3.99%

Connect with our mortgage partner

REW Money

REW Money

REW Money

Connect with a mortgage expert

The displayed rates are provided as guidance only, are not guaranteed, or are to be considered an approval of credit. Approval will be based solely on your personal situation. You are encouraged to speak with a Mortgage Professional for the most accurate information and to determine your eligibility.

Property Insights

Southside Public School
  • Public
  • JK - 8
St Patrick's School
  • Catholic
  • JK - 8
Central Public School
  • Public
  • JK - 8
Woodstock Collegiate Institute
  • Public
  • 9 - 12
Holy Family School
  • Catholic
  • JK - 8
College Avenue Secondary School
  • Public
  • 9 - 12
St Mary's High School
  • Catholic
  • 9 - 12
Oliver Stephens Public School
  • Public
  • JK - 8
Northdale Public School
  • Public
  • JK - 8
Eastdale Public School
  • Public
  • JK - 8
School catchments and distances are intended to be used as reference only. To verify enrolment eligibility for a property, contact the school directly.Report Incorrect Info
Listing data is subject to copyright, disclaimer, and additional requirements from the data provider. See our Terms of Use for terms applicable to this listing. Listing data was last updated on 2026-08-05.
We use cookies and other technologies for functionality, security, and to provide you with a personalized experience on our online services. By continuing to use our online services, you agree to our Privacy Policy and Terms of Use. For information on how to adjust your privacy settings, visit our Cookie Policy.
Dismiss

