For Sale: 137 Churchill Road S, Halton Hills, ON - REW
Boost your listing
Listing featured. Your listing will be featured on REW.
View featured placement
$899,900
3 bd • 2 ba • 1100 - 1500 sf • House

137 S Churchill RoadHalton Hills, ON, L7J 2J5

Acton
  • 3 Bed
  • 2 Bath
  • 1100 - 1500 Sqft
  • House

About this home

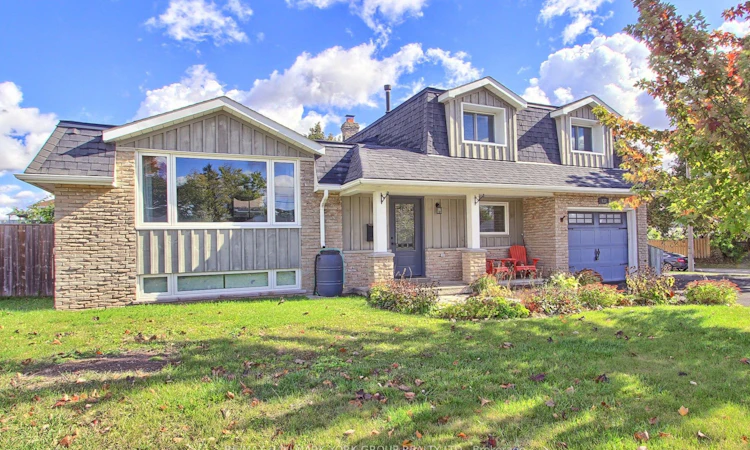
Welcome to 137 Churchill Road South, a beautifully redesigned five-level sidesplit offering exceptional space, versatility and comfortable family living in the heart of Acton. Attractive landscaping, mature gardens and a charming flagstone walkway create an inviting first impression. The bright main level features an updated kitchen with abundant cabinetry, generous counter space, stainless steel appliances and a stylish backsplash, complemented by adjoining living and dining areas ideal for everyday living and entertaining. Gleaming laminate flooring, pot lighting throughout, a picture window and a cozy gas fireplace in the living room add warmth and character. A convenient main-floor office with French doors offers an ideal work-from-home space, with flexibility for use as a guest room, playroom, gym or media room. The upper level features three comfortable bedrooms and a spacious remodeled five-piece family bathroom. The finished lower level boasts a generous recreation room with above-grade windows, pot lighting, a dry bar and bar fridges, creating the perfect setting for entertaining family and friends. An additional level provides laundry, utility space and excellent storage. Step outside to a beautifully landscaped, fully fenced backyard featuring updated fencing, an expansive flagstone patio, steel-roof gazebo, firepit and oversized shed. The attached garage with access to the main floor is a standout feature, complete with updated finishes and textured flooring, making it an ideal man cave, hobby space or ultimate retreat. Ample driveway parking adds further convenience. Ideally located close to Acton's shops, restaurants, schools, parks, trails and community amenities, with convenient access to surrounding communities and major commuter routes, this exceptional home offers the space, flexibility and lifestyle today's family is looking for.
Listed by: Paul Ireland, Salesperson, RE/MAX HALLMARK YORK GROUP REALTY LTD.

Home facts and features

Price details
List Price
Gross Taxes for 2025
$3,784
Home facts
Bedrooms
3
Full Bathrooms
2
Parking Spaces
4
Parking Details
Private Double
Property Type
House
Lot Size
70 ft x 110 ft (7700 ft²)
Depth
110.0
Frontage
70.0
Year Built
51 - 99 yrs old
Exterior Finish
Brick, Board & Batten
Heating Type
Forced Air, Gas
Cooling
Central Air
Basement Details
Finished
Features
Deck, Fenced Yard, Library, Park, Patio, Place Of Worship, Rec./Commun.Centre, School
Community
Agent details
Primary Agent
Paul Ireland
Primary Broker
RE/MAX HALLMARK YORK GROUP REALTY LTD.
Secondary Agent
Maddie Ireland
Secondary Broker
RE/MAX HALLMARK YORK GROUP REALTY LTD.
Listing details
Days on REW
1 Day
MLS® Number
W13886294
Source
Toronto Real Estate Board
Is this your listing? Help it to stand out.

Mortgage Calculator

Estimated Payments
Purchase Price
Mortgage Total
Down Payment
Amortization
25 Years
Interest Rate
3.99%

Connect with our mortgage partner

Frank Mortgage

Frank Mortgage

Canada's No Fee Mortgage Marketplace

Online mortgage broker offering quick and simple access to Canada's top lenders – compare rates and complete your mortgage in a secure online environment

Connect with a mortgage expert

The displayed rates are provided as guidance only, are not guaranteed, or are to be considered an approval of credit. Approval will be based solely on your personal situation. You are encouraged to speak with a Mortgage Professional for the most accurate information and to determine your eligibility.

Property Insights

McKenzie-Smith Bennett School
  • Public
  • JK - 8
Acton District High School
  • Public
  • 9 - 12
Robert Little Public School
  • Public
  • JK - 5
St Joseph's School
  • Catholic
  • JK - 8
Limehouse Public School
  • Public
  • JK - 5
School catchments and distances are intended to be used as reference only. To verify enrolment eligibility for a property, contact the school directly.Report Incorrect Info
Listing data is subject to copyright, disclaimer, and additional requirements from the data provider. See our Terms of Use for terms applicable to this listing. Listing data was last updated on 2026-10-12.
We use cookies and other technologies for functionality, security, and to provide you with a personalized experience on our online services. By continuing to use our online services, you agree to our Privacy Policy and Terms of Use. For information on how to adjust your privacy settings, visit our Cookie Policy.
Dismiss

