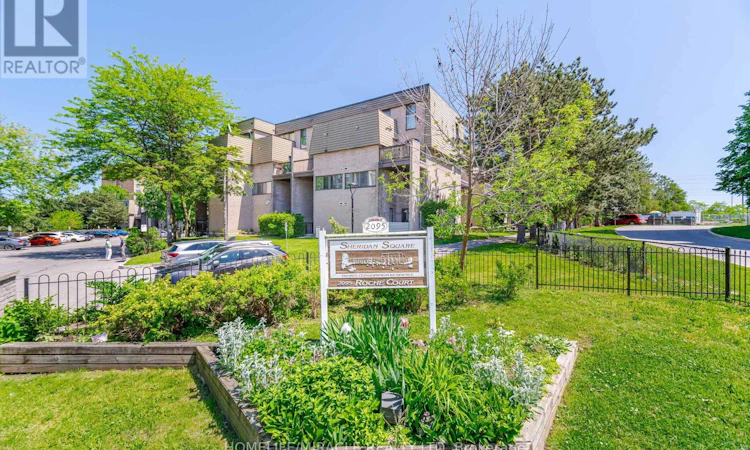
For Sale: 137-2095 Roche Court, Mississauga, ON - REW
Boost your listing
Listing featured. Your listing will be featured on REW.
View featured placement
$489,000
3 bd 2 ba 1200 - 1398 sf Townhouse

137 - 2095 Roche CourtMississauga, ON, L5K 2C8

Sheridan
  • 3 Bed
  • 2 Bath
  • 1200 - 1398 Sqft
  • Townhouse

About this home

Welcome to this spacious and beautifully maintained 3-Bedroom two storey condo Town home, Open Concept Living, Minutes to Clarkson GO, Exceptional Amenities located in Mississauga's highly desirable Sheridan community. This move-in-ready home combines a functional multi-level layout, thoughtful upgrades, and exceptional value. The bright and inviting main floor features an open-concept kitchen, living, and dining area, enhanced with modern pot lights, smooth ceilings throughout, an electric fireplace, central air conditioning, and abundant natural light. The upgraded kitchen showcases quartz countertops and a full suite of Samsung stainless steel appliances installed in 2021, creating an ideal space for both everyday living and entertaining. The versatile floor plan offers two bedrooms on the upper level and a private third bedroom on the lower level, providing excellent flexibility for families, guests, a home office, or multigenerational living. The primary bedroom features a walk-in closet. Enjoy a private balcony overlooking peaceful green space, enhanced with elegant removable deck tiles, exterior lighting, and a convenient electrical outlet for outdoor living, hobbies, and seasonal decor. Enjoy the convenience of an underground parking space located just a short walk from the unit, making everyday living, grocery runs, and year-round access effortless. Residents enjoy access to outstanding amenities including an indoor heated pool, fitness centre, sauna, party room, indoor basketball court, and children's play areas. Monthly Condo fees covers heat, hydro, water, Bell Fiber Internet, and Bell TV included. Homeowners benefit from predictable monthly expenses and virtually zero separate utility bills. Fan coil heating & cooling system. replaced (2025), All electrical switches replaced, Electric fireplace, Balcony electrical outlet and exterior lighting, Smooth ceilings throughout (popcorn ceilings removed), Modern pot lights installed (id:63626)
Listed by: MONCY THOMAS KUNNUMPURATHU, Salesperson, Homelife/Miracle Realty Ltd., Brokerage

Home facts and features

Price details
List Price
Gross Taxes for 2026
$1,954
Strata Maintenance Fees
$801 Monthly
Home facts
Bedrooms
3
Full Bathrooms
1
Partial Bathrooms
1
Parking Spaces
1
Parking Details
Underground, Garage
Property Type
Townhouse
Title
Condo/Strata
Exterior Finish
Concrete, Brick
Heating Type
Forced air, Natural gas
Cooling
Central air conditioning
Pool
Indoor Pool
Features
Fireplace(s), Smoke Detectors
Amenities
Exercise Centre, Recreation Centre, Visitor Parking
Appliances
Dishwasher, Dryer, Refrigerator, Stove, Washer, Water Heater, Window Coverings
Community
Agent details
Primary Agent
Primary Broker
Homelife/Miracle Realty Ltd., Brokerage
Listing details
Days on REW
12 Days
Property Views
39
MLS® Number
W13574516
Source
Canadian Real Estate Association

Is this your listing? Help it to stand out.

Mortgage Calculator

Estimated Payments
Purchase Price
Mortgage Total
Down Payment
Amortization
25 Years
Interest Rate
3.99%

Connect with our mortgage partner

REW Money

REW Money

REW Money

Connect with a mortgage expert

The displayed rates are provided as guidance only, are not guaranteed, or are to be considered an approval of credit. Approval will be based solely on your personal situation. You are encouraged to speak with a Mortgage Professional for the most accurate information and to determine your eligibility.

Property Insights

Iona Secondary School
  • Catholic
  • 9 - 12
ISNA High School
  • Private
  • K - 8
Riyadh Alsalehin School
  • Private
  • K - 12
Hillcrest Public School
  • Public
  • JK - 8
Clarke Christian Montessori Academy
  • Private
  • PS - 8
Olive Grove School
  • Private
  • PS - 8
É Élém Horizon Jeunesse
  • Public
  • JK - 6
Sheridan Park Public School
  • Public
  • JK - 6
St Louis School
  • Catholic
  • JK - 8
Whiteoaks Public School
  • Public
  • JK - 6
School catchments and distances are intended to be used as reference only. To verify enrolment eligibility for a property, contact the school directly.Report Incorrect Info
Listing data is subject to copyright, disclaimer, and additional requirements from the data provider. See our Terms of Use for terms applicable to this listing. Listing data was last updated on 2026-07-27.

