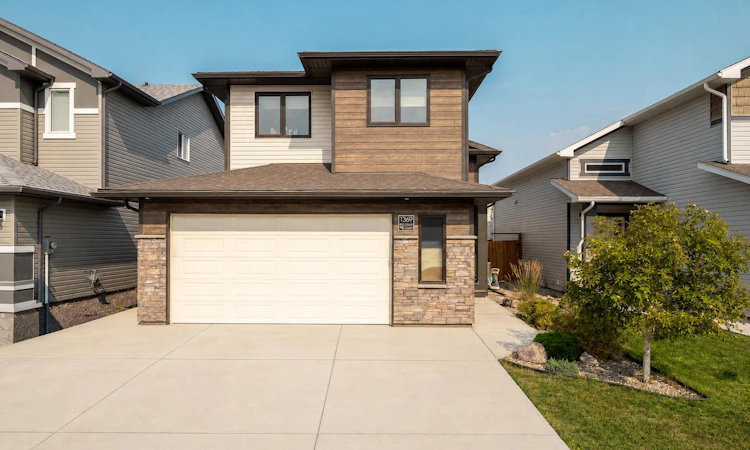
For Sale: 1369 Pacific Circle W, Lethbridge, AB - REW
Boost your listing
Listing featured. Your listing will be featured on REW.
View featured placement
$530,000
5 bd 3 ba 1237 sf House

1369 Pacific Circle WLethbridge, AB, T1J 5V3

  • 5 Bed
  • 3 Bath
  • 1237 Sqft
  • House

About this home

This home is a show stopper!! Five bedrooms, three full bathrooms, multiple family spaces and one seriously impressive garage, this custom Stranville Living bi-level delivers room for everyone, along with a long list of extras you rarely find together all in highly sought after Gary Station. The oversized double attached garage is a standout feature, offering heat, epoxy flooring, storage lockers and built-in cabinetry finished with a granite countertop and sink. Inside, soaring ceilings create a memorable first impression, while the open-concept living area feels bright, spacious and made for bringing people together. The kitchen combines style and function with quartz countertops, high-end appliances, soft-close cabinetry, a tile backsplash and an upgraded corner pantry. A thoughtfully designed gas fireplace adds warmth to the living room without sacrificing usable floor space. The dining area opens directly onto the covered deck, complete with pot lights and a barbecue gas line. The primary retreat is located on the main level and includes a walk-in closet, private 3-piece ensuite and sliding-door access to the deck, perfect for enjoying your morning coffee outside. Two additional bedrooms, a 4-piece bathroom and conveniently located laundry are found on the upper level. Downstairs does not feel like a typical basement. Above-grade windows with no window wells fill the fully developed lower level with natural light. A large family room with custom built-ins provides another comfortable place to unwind, while two more bedrooms and a full bathroom create excellent space for teenagers, guests or a growing family. Outside, the fully fenced and landscaped yard continues to impress with a covered deck, lower patio, custom shed and a massive illuminated storage area beneath the deck. Best of all, a walking path just one house away connects you to a park and additional green space. Additional features of this custom home include 9-foot ceilings, quartz countertops throughout, central air conditioning, Hunter Douglas blinds, electrical updates and a gas hot-water tank. This beautifully cared-for Garry Station home is loaded with value. If space, storage, quality and an incredible garage are on your wish list, this one checks every box. Don’t miss out on this one!!
Listed by: Ryan Kress, Renzo Real Estate

Home facts and features

Price details
List Price
Home facts
Bedrooms
5
Full Bathrooms
3
Parking Spaces
2
Property Type
House
Lot Size
3921 ft²
Frontage
36.00 ft
Year Built
Built in 2019 (7 yrs old)
Style
Bi-Level
Heating Type
Forced Air,Natural Gas
Cooling
Central Air
Basement Details
Full
Features
Back Yard, Built-in Features, City Lot, Front Yard, Gas, Kitchen Island, No Smoking Home, Other, Pantry, Park, Pond, Private Yard, Quartz Counters, Recessed Lighting, Rectangular Lot, Schools Nearby, Sidewalks, Street Lights, Upper Level, Walking/bike Paths
Amenities
Playground, Storage
Appliances
Bar Fridge, Central Air Conditioner, Dishwasher, Dryer, Microwave Hood Fan, Refrigerator, Stove(s), Washer
Agent details
Primary Agent
Primary Broker
Renzo Real Estate
Secondary Agent
Secondary Broker
Renzo Real Estate
Listing details
Days on REW
5 Days
MLS® Number
A2339084
Source
Pillar 9
Board
Lethbridge & District Association of REALTORS®
Is this your listing? Help it to stand out.

Mortgage Calculator

Estimated Payments
Purchase Price
Mortgage Total
Down Payment
Amortization
25 Years
Interest Rate
3.99%

Connect with our mortgage partner

Aamir Khalique

Aamir Khalique

Dominion Lending

Found a home you love? Let's get you pre-approved and mortgage-ready so you can shop with confidence and make stronger offers.

Connect with a mortgage expert

The displayed rates are provided as guidance only, are not guaranteed, or are to be considered an approval of credit. Approval will be based solely on your personal situation. You are encouraged to speak with a Mortgage Professional for the most accurate information and to determine your eligibility.

Property Insights

Coalbanks Elementary School
  • n/a
  • -
  • In Catchment
Children Of St. Martha School
  • n/a
  • -
  • In Catchment
Chinook High School
  • n/a
  • -
Senator Joyce Fairbairn Middle School
  • n/a
  • -
School catchments and distances are intended to be used as reference only. To verify enrolment eligibility for a property, contact the school directly.Report Incorrect Info
Listing data is subject to copyright, disclaimer, and additional requirements from the data provider. See our Terms of Use for terms applicable to this listing. Listing data was last updated on 2026-08-26.
We use cookies and other technologies for functionality, security, and to provide you with a personalized experience on our online services. By continuing to use our online services, you agree to our Privacy Policy and Terms of Use. For information on how to adjust your privacy settings, visit our Cookie Policy.
Dismiss

