For Sale: 1364 Webster Street, London, ON - REW
Boost your listing
Listing featured. Your listing will be featured on REW.
View featured placement
$549,000
4 bd 3 ba 1500 - 1999 sf House

1364 Webster StreetLondon, ON, N5V 3P7

Huron Heights
  • 4 Bed
  • 3 Bath
  • 1500 - 1999 Sqft
  • House

About this home

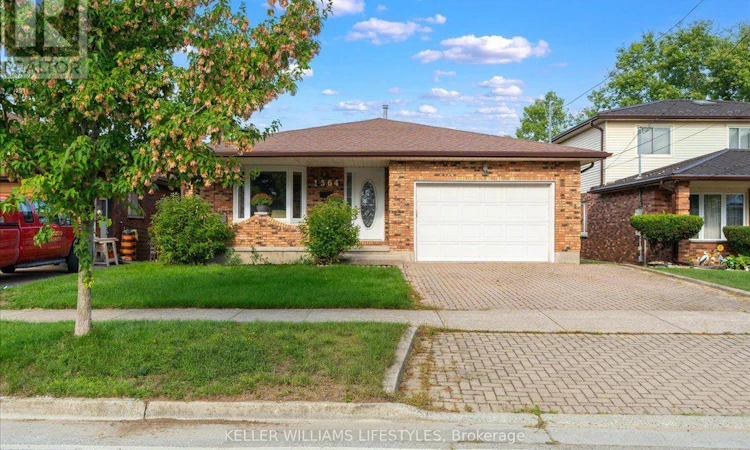
Welcome to this beautifully maintained solid brick back-split, offering fantastic space and incredible versatility! Boasting great curb appeal with an brick interlock driveway and a convenient attached garage, this property is move-in ready and designed for comfortable family living. Inside, you will find a bright, inviting main level that flows perfectly for entertaining, complete with the expansive primary kitchen. The home features a highly desirable layout, providing three spacious and comfortable bedrooms above grade, alongside three well-appointed bathrooms distributed throughout the home to make morning routines and hosting guests an absolute breeze.The true hidden gem of this property is the fully finished basement. This expansive lower level features a potential second full kitchen, full bath and a private fourth bedroom, offering the perfect setup for a potential in-law suite, a private guest retreat, or an independent living space for older children.To top it all off, the home is equipped with central air conditioning for year-round comfort and a built-in central vacuum system that makes everyday maintenance easier than ever. Whether you have a growing family or are looking for a home with multi-generational living potential, this fantastic backsplit checks all the boxes with its ample parking, abundant storage, and versatile living spaces. (id:63626)
Listed by: DANIEL KIEKENS, Sales Representative, KELLER WILLIAMS LIFESTYLES

Home facts and features

Price details
List Price
Gross Taxes for 2026
$4,862
Home facts
Bedrooms
4
Full Bathrooms
3
Parking Spaces
3
Parking Details
Garage, Attached Garage
Property Type
House
Depth
100 feet
Frontage
45.0 feet
Title
Freehold
Exterior Finish
Brick
Heating Type
Forced air, Natural gas
Cooling
Central air conditioning
Basement Details
Finished,
Features
Fireplace(s), Sump Pump
Appliances
Central Vacuum, Dishwasher, Dryer, Refrigerator, Two stoves, Washer
Community
Agent details
Primary Agent
DANIEL KIEKENS
Primary Broker
KELLER WILLIAMS LIFESTYLES
Listing details
Days on REW
1 Day
MLS® Number
X13690032
Source
Canadian Real Estate Association
Board
London and St. Thomas Association of REALTORS®

Is this your listing? Help it to stand out.

Mortgage Calculator

Estimated Payments
Purchase Price
Mortgage Total
Down Payment
Amortization
25 Years
Interest Rate
3.99%

Connect with our mortgage partner

REW Money

REW Money

REW Money

Connect with a mortgage expert

The displayed rates are provided as guidance only, are not guaranteed, or are to be considered an approval of credit. Approval will be based solely on your personal situation. You are encouraged to speak with a Mortgage Professional for the most accurate information and to determine your eligibility.

Property Insights

Montcalm Secondary School
  • Public
  • 9 - 12
St Anne's School
  • Catholic
  • JK - 8
É Élém C Ste-Jeanne-d'Arc
  • Catholic
  • JK - 6
Hillcrest Public School
  • Public
  • JK - 8
Chippewa Public School
  • Public
  • JK - 8
Evelyn Harrison Public School
  • Public
  • JK - 8
Sir John A Macdonald Public School
  • Public
  • JK - 8
Lord Elgin Public School
  • Public
  • JK - 8
John Paul II Catholic Secondary School
  • Catholic
  • 9 - 12
Monseigneur-Bruyère
  • Catholic
  • 7 - 12
School catchments and distances are intended to be used as reference only. To verify enrolment eligibility for a property, contact the school directly.Report Incorrect Info
Listing data is subject to copyright, disclaimer, and additional requirements from the data provider. See our Terms of Use for terms applicable to this listing. Listing data was last updated on 2026-08-19.
We use cookies and other technologies for functionality, security, and to provide you with a personalized experience on our online services. By continuing to use our online services, you agree to our Privacy Policy and Terms of Use. For information on how to adjust your privacy settings, visit our Cookie Policy.
Dismiss

