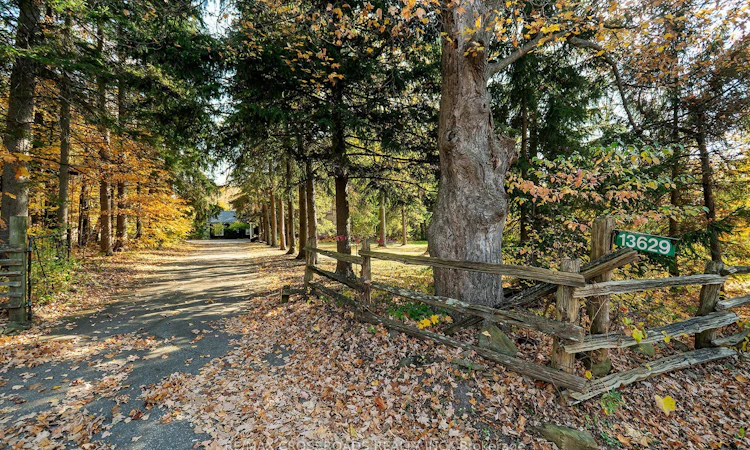
For Sale: 13629 Fallbrook Trail, Halton Hills, ON - REW
Boost your listing
Listing featured. Your listing will be featured on REW.
View featured placement
$1,919,900
3 bd • 3 ba • 2500 - 3000 sf • House

13629 Fallbrook TrailHalton Hills, ON, L7G 4S8

Rural Halton Hills
  • 3 Bed
  • 3 Bath
  • 2500 - 3000 Sqft
  • House

About this home

Escape the ordinary and discover the beauty of country living at 13629 Fallbrook Trail. This mixture of Century home and modern renovations, is nestled in the picturesque countryside of Rural Halton Hills. Surrounded by the natural beauty of the Niagara Escarpment, this charming two-storey, 3-bedroom, 3-bathroom home offers a wonderful opportunity to embrace a lifestyle defined by tranquility, character, and connection to nature. Imagine starting your mornings with a coffee while enjoying the peaceful surroundings, spending weekends exploring nearby Silver Creek Conservation Area and the Bruce Trail, and unwinding in a setting that feels worlds away from the hustle and bustle of city life. The home's inviting layout provides comfortable spaces for everyday living, entertaining, and creating lasting memories, while its distinctive rural setting offers a refreshing alternative to traditional subdivision living. Outdoor enthusiasts will appreciate the proximity to scenic hiking trails, conservation lands, and the breathtaking landscapes that make Halton Hills such a desirable destination. Enjoy the charm of countryside living while remaining connected to the amenities, shopping, dining, and services of Georgetown and surrounding communities. Whether you're looking for a peaceful retreat, a home that inspires a more balanced lifestyle, or a unique property surrounded by natural beauty, 13629 Fallbrook Trail is more than just an address-it's an opportunity to experience a different way of living. Discover the space to breathe, the freedom to unwind, and the lifestyle you've been dreaming of. Welcome home! SEE ADDITIONAL REMARKS TO DATA FORM SEE FORM 244. Some photos are virtually staged.
Listed by: Aldo Tino Udovicic, Salesperson, RE/MAX CROSSROADS REALTY INC.

Home facts and features

Price details
List Price
Gross Taxes for 2025
$7,690
Home facts
Bedrooms
3
Full Bathrooms
3
Parking Spaces
12
Parking Details
Private
Property Type
House
Lot Size
377 ft x 655 ft (5.69 acres)
Depth
655.94
Frontage
377.94
Exterior Finish
Stone, Wood
Heating Type
Forced Air, Gas
Cooling
Other
Pool
Inground
Basement Details
Unfinished
Community
Agent details
Primary Agent
Primary Broker
RE/MAX CROSSROADS REALTY INC.
Listing details
Days on REW
1 Day
MLS® Number
W14129984
Source
Toronto Real Estate Board
Is this your listing? Help it to stand out.

Mortgage Calculator

provided by REW Digital Ltd
Estimated Payments
Purchase Price
Mortgage Total
Down Payment
Amortization
25 Years
Interest Rate
3.99%

Connect with our mortgage partner

Frank Mortgage

Frank Mortgage

Canada's No Fee Mortgage Marketplace

Online mortgage broker offering quick and simple access to Canada's top lenders – compare rates and complete your mortgage in a secure online environment

Connect with a mortgage expert

The displayed rates are provided as guidance only, are not guaranteed, or are to be considered an approval of credit. Approval will be based solely on your personal situation. You are encouraged to speak with a Mortgage Professional for the most accurate information and to determine your eligibility.

Property Insights

Glen Williams Public School
  • Public
  • JK - 5
Joseph Gibbons Public School
  • Public
  • JK - 5
Pineview Public School
  • Public
  • JK - 5
Limehouse Public School
  • Public
  • JK - 5
Georgetown District High School
  • Public
  • 9 - 12
Park Public School
  • Public
  • JK - 6
Holy Cross Catholic School
  • Catholic
  • JK - 8
Christ the King Catholic Secondary School
  • Catholic
  • 9 - 12
Harrison Public School
  • Public
  • JK - 5
School catchments and distances are intended to be used as reference only. To verify enrolment eligibility for a property, contact the school directly.Report Incorrect Info
Listing data is subject to copyright, disclaimer, and additional requirements from the data provider. See our Terms of Use for terms applicable to this listing. Listing data was last updated on 2026-10-29.
We use cookies and other technologies for functionality, security, and to provide you with a personalized experience on our online services. By continuing to use our online services, you agree to our Privacy Policy and Terms of Use. For information on how to adjust your privacy settings, visit our Cookie Policy.
Dismiss