For Sale: 1362 Aldersbrook Road, London, ON - REW
Boost your listing
Listing featured. Your listing will be featured on REW.
View featured placement
$499,900
4 bd • 2 ba • 700 - 1099 sf • House

1362 Aldersbrook RoadLondon, ON, N6G 3J3

Medway
  • 4 Bed
  • 2 Bath
  • 700 - 1099 Sqft
  • House

About this home

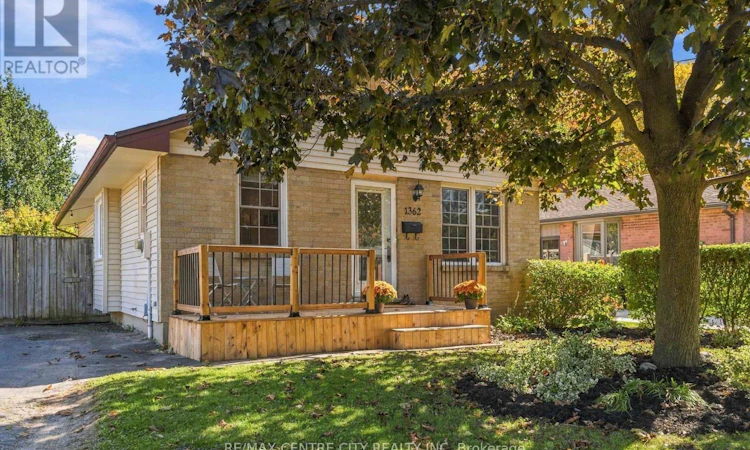
Don't miss this cutie! Attention FIRST TIME BUYERS - this darling Whitehills bungalow is filled with warmth, modern aesthetics, and stylish detailing throughout. Widened driveway allows side by side parking, and updated front deck provides a sleek first impression. Open concept living room is flooded with natural light, with laminate flooring and custom built-in shelving to ensure wonderful storage options and endless styling opportunities. Overlooking the dining room, enjoy a comfortable eating area with dramatic accent wall, just steps to a refreshed kitchen with chic selections including painted cabinetry in trendy, soothing neutrals, brass toned hardware, ceramic apron sink, chic open shelving, butcher block counter top, and stainless steel dishwasher and fridge. Updated family bathroom includes spa-like finishes with vertical tiled shower with tub, vanity, and hexagon ceramic floor. Three bedrooms are tucked down the hall, including primary with patio door to escape to the backyard so you can start your day in peace and wind it down in solitude. Lower level includes side door access from large deck, and spacious family room with updated vinyl plank flooring. Discover an additional bedroom/office (window not legal egress), 2PC bathroom, and spacious storage space shared with laundry and utilities. When you thought it couldn't get better - enjoy a park and playground just steps down the street, providing endless hours of fun for the kiddos without the hassle of trekking far, with a backyard overlooking stunning green space. NO REAR NEIGHBOURS means you can enjoy natural views year round, and an extended space to kick a ball around with the kids. Located in popular Northwest London, near schools and many popular amenities. With an affordable price tag, this one is swoon-worthy! (id:63626)
Listed by: NICOLE CAKE, Salesperson, RE/MAX CENTRE CITY REALTY INC

Home facts and features

Price details
List Price
Gross Taxes for 2026
$3,705
Home facts
Bedrooms
4
Full Bathrooms
1
Partial Bathrooms
1
Parking Spaces
3
Parking Details
No Garage
Property Type
House
Lot Size
52 ft x 111 ft (5843 ft²)
Depth
111.3 feet
Frontage
52.6 feet
Title
Freehold
Style
Bungalow
Exterior Finish
Brick
Heating Type
Forced air, Natural gas
Cooling
Central air conditioning
Basement Details
Finished,
Features
Backs on greenbelt, Conservation/green belt, Flat site, Smoke Detectors
Community
Agent details
Primary Agent
NICOLE CAKE
Primary Broker
RE/MAX CENTRE CITY REALTY INC
Listing details
Days on REW
2 Days
MLS® Number
X14004096
Source
Canadian Real Estate Association
Board
London and St. Thomas Association of REALTORS®

Is this your listing? Help it to stand out.

Mortgage Calculator

provided by REW Digital Ltd
Estimated Payments
Purchase Price
Mortgage Total
Down Payment
Amortization
25 Years
Interest Rate
3.99%

Connect with our mortgage partner

Frank Mortgage

Frank Mortgage

Canada's No Fee Mortgage Marketplace

Online mortgage broker offering quick and simple access to Canada's top lenders – compare rates and complete your mortgage in a secure online environment

Connect with a mortgage expert

The displayed rates are provided as guidance only, are not guaranteed, or are to be considered an approval of credit. Approval will be based solely on your personal situation. You are encouraged to speak with a Mortgage Professional for the most accurate information and to determine your eligibility.

Property Insights

Wilfrid Jury Public School
  • Public
  • JK - 8
Sir Frederick Banting Secondary School
  • Public
  • 9 - 12
St Marguerite d'Youville School
  • Catholic
  • JK - 8
Emily Carr Public School
  • Public
  • JK - 8
Clara Brenton Public School
  • Public
  • JK - 8
St. Andre Bessette Secondary School
  • Catholic
  • 9 - 12
St Thomas More School
  • Catholic
  • JK - 8
St Paul School
  • Catholic
  • JK - 8
Oakridge Secondary School
  • Public
  • 9 - 12
Riverside Public School
  • Public
  • JK - 8
School catchments and distances are intended to be used as reference only. To verify enrolment eligibility for a property, contact the school directly.Report Incorrect Info
Listing data is subject to copyright, disclaimer, and additional requirements from the data provider. See our Terms of Use for terms applicable to this listing. Listing data was last updated on 2026-10-14.
We use cookies and other technologies for functionality, security, and to provide you with a personalized experience on our online services. By continuing to use our online services, you agree to our Privacy Policy and Terms of Use. For information on how to adjust your privacy settings, visit our Cookie Policy.
Dismiss

