For Sale: 1361 Goldthorpe Road, Mississauga, ON - REW
Boost your listing
Listing featured. Your listing will be featured on REW.
View featured placement
$2,149,000
4 bd 2 ba 2000 - 2499 sf House

1361 Goldthorpe RoadMississauga, ON, L5G 3R2

Mineola
  • 4 Bed
  • 2 Bath
  • 2000 - 2499 Sqft
  • House

About this home

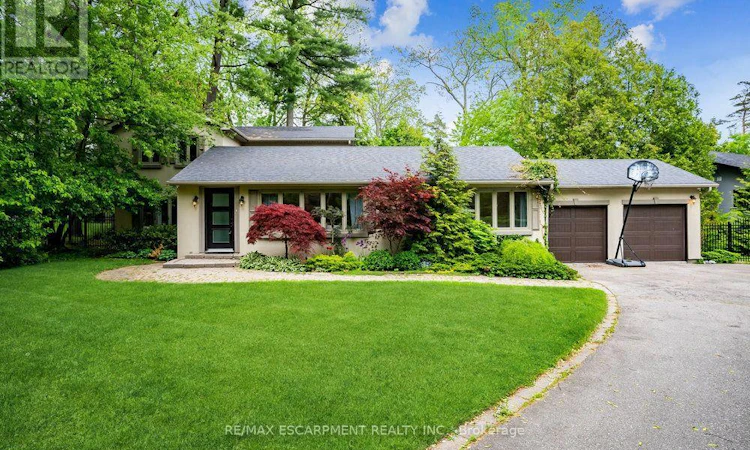
Discover timeless appeal and modern potential at 1361 Goldthorpe Rd. This inviting residence offers the perfect opportunity to create your ideal home, whether you choose to renovate and expand the existing property or build a brand-new custom residence. Set on an impressive 100 x 198 ft lot, the property is surrounded by mature greenery and beautifully landscaped gardens, creating a private and peaceful setting. Large windows fill the home with natural light, while the spacious layout offers plenty of possibilities for comfortable living and future enhancements. Located in a highly desirable area close to schools, parks, Port Credit, and Lake Ontario, this property combines a tranquil residential setting with convenient access to everyday amenities and recreation. The generous driveway provides parking for up to 8 vehicles, complemented by a 2-car garage. Exterior security cameras provide added peace of mind. The private backyard offers a wonderful space for outdoor entertaining, family gatherings, or simply enjoying the surrounding greenery. Upstairs, a spacious hallway with double-door access and a linen closet adds both functionality and convenience. Whether you're envisioning a thoughtfully renovated and expanded home or starting fresh with a custom build, 1361 Goldthorpe Rd. offers an exceptional canvas for bringing your vision to life. (id:63626)
Listed by: PETER PHILIP PAPOUSEK, Salesperson, RE/MAX ESCARPMENT REALTY INC.

Home facts and features

Price details
List Price
Gross Taxes for 2026
$13,482
Home facts
Bedrooms
4
Full Bathrooms
2
Parking Spaces
10
Parking Details
Attached Garage, Garage
Property Type
House
Lot Size
100 ft x 198 ft (19800 ft²)
Depth
198 feet
Frontage
100.0 feet
Title
Freehold
Exterior Finish
Concrete, Vinyl siding
Heating Type
Forced air, Natural gas
Cooling
Central air conditioning
Features
Fireplace(s)
Community
Agent details
Primary Agent
Primary Broker
RE/MAX ESCARPMENT REALTY INC.
Listing details
Days on REW
1 Day
MLS® Number
W13804668
Source
Canadian Real Estate Association

Is this your listing? Help it to stand out.

Mortgage Calculator

Estimated Payments
Purchase Price
Mortgage Total
Down Payment
Amortization
25 Years
Interest Rate
3.99%

Connect with our mortgage partner

Frank Mortgage

Frank Mortgage

Canada's No Fee Mortgage Marketplace

Online mortgage broker offering quick and simple access to Canada's top lenders – compare rates and complete your mortgage in a secure online environment

Connect with a mortgage expert

The displayed rates are provided as guidance only, are not guaranteed, or are to be considered an approval of credit. Approval will be based solely on your personal situation. You are encouraged to speak with a Mortgage Professional for the most accurate information and to determine your eligibility.

Property Insights

Mineola Public School
  • Public
  • JK - 6
Port Credit Secondary School
  • Public
  • 9 - 12
Mentor College Primary Campus
  • Private
  • JK - 12
Queen Elizabeth Senior Public School
  • Public
  • 6 - 8
Mentor College
  • Private
  • JK - 12
Janet I. McDougald Public School
  • Public
  • JK - 5
St Dominic School
  • Catholic
  • JK - 8
Forest Avenue Public School
  • Public
  • JK - 6
Kenollie Public School
  • Public
  • JK - 6
Cawthra Park Secondary School
  • Public
  • 9 - 12
School catchments and distances are intended to be used as reference only. To verify enrolment eligibility for a property, contact the school directly.Report Incorrect Info
Listing data is subject to copyright, disclaimer, and additional requirements from the data provider. See our Terms of Use for terms applicable to this listing. Listing data was last updated on 2026-09-18.
We use cookies and other technologies for functionality, security, and to provide you with a personalized experience on our online services. By continuing to use our online services, you agree to our Privacy Policy and Terms of Use. For information on how to adjust your privacy settings, visit our Cookie Policy.
Dismiss






